Skip main navigation
Sold for $625,000
  • $625,000

    4900 Irving Street, Denver, CO 80221

    3beds
    1,490sqft
    Single Family Residence
    Built in 1929
    4,680 Square Feet Lot
    $665,900 Zestimate®
    $419/sqft
    $3,368 Estimated rent

    Home value

    $665,900

    $619,000 - $719,000

    $3,368/mo

    Zestimate® history
    Loading
    Loading...

    Owner options

    List your home for rent

    $3,368/mo

    Rent Zestimate®

    Find your next renter with Zillow Rental Manager. Plus, with online applications, you can quickly screen prospective tenants – for free.

    Learn more

    $3,368/mo

    Rent Zestimate®

    Refinance and save

    $3,597/mo

    Est. payment

    Refinancing to a lower rate could help reduce your monthly payments and save thousands over the life of the loan.

    See today's rates

    $3,597/mo

    Est. payment

    Explore your selling options

    Work with a Zillow partner agent

    Leverage their expertise and Zillow's premium Showcase listings to get your home seen by more buyers.

    Get started

    List with your own agent

    Get your home in front of millions of buyers by listing it on Zillow.

    Learn how to do it

    Sell it yourself

    Take full control of how buyers see your home on Zillow by listing For Sale by Owner (FSBO).

    List your home

    What's special

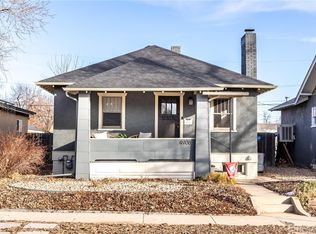
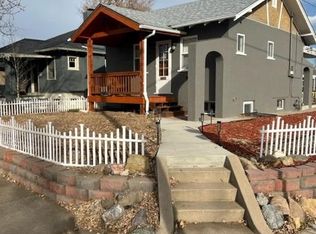
    Fantastic Single Family Home (4900 Irving Street) PLUS separate Additional Dwelling Unit (3251 W. 49th Avenue) being sold as ONE with incredible income / house hacking potential. The main house has two bedrooms with separate entrances and two baths that would be great for short / long-term rental purposes or traditional owner-occupants. The ADU has separate living room, kitchen, and bedroom areas that would also be perfect for short or long-term rental purposes if the buyer wanted to live in the main house. With a corner lot, it has an ideal yard for entertaining and having fun with family and friends. The main house is 1490 square feet, and the ADU is 500 square feet. Just steps to breweries, restaurants, shopping, and parks. Nearby hot spots include Rocky Top, Brooklyn's Pizza, Gold Spot Brewing, Willis Case Golf Course, The Nosh, Billy's Inn, Sweet, Cow, and numerous art walks, fitness facilities, farmer's markets, music festivals, and more. Walking distance to Tennyson Street, Rocky Mountain Lake Park & Berkeley Lake Park (w/REC, pool, tennis & dog park)—easy access to Downtown, Mountains & DIA. The proximity to Light Rail and Bus can't be beaten! See this unique property today!

    Zillow last checked:

    Listing updated:

    Listed by:

    Dan Maley 720-951-1848 dmaley@maleyrealestate.com,

    Your Castle Real Estate Inc

    Bought with:

    Brandon Canady, 100096741

    NAV Real Estate

    Source: REcolorado as distributed by MLS GRID,MLS#: 9411033MLS Logo

    Facts & features

    Interior

    Bedrooms & bathrooms
    • Bedrooms: 3
    • Bathrooms: 3
    • Full bathrooms: 2
    • 3/4 bathrooms: 1
    • Main level bathrooms: 2
    • Main level bedrooms: 2
    Primary bedroom
    • Description: Main House
    • Level: Main
    • Area: 273 Square Feet
    • Dimensions: 21 x 13
    Bedroom
    • Description: 2nd Bedroom Main House
    • Level: Basement
    • Area: 165 Square Feet
    • Dimensions: 15 x 11
    Bedroom
    • Description: Additional Dwelling Unit
    • Level: Main
    • Area: 105 Square Feet
    • Dimensions: 7 x 15
    Bathroom
    • Description: Main House
    • Level: Main
    • Area: 42 Square Feet
    • Dimensions: 6 x 7
    Bathroom
    • Description: Main House
    • Level: Basement
    • Area: 35 Square Feet
    • Dimensions: 5 x 7
    Bathroom
    • Description: Additional Dwelling Unit
    • Level: Main
    • Area: 24 Square Feet
    • Dimensions: 4 x 6
    Kitchen
    • Description: Main House
    • Level: Main
    • Area: 144 Square Feet
    • Dimensions: 12 x 12
    Kitchen
    • Description: Additional Dwelling Unit
    • Level: Main
    • Area: 165 Square Feet
    • Dimensions: 15 x 11
    Living room
    • Description: Main House
    • Level: Main
    • Area: 169 Square Feet
    • Dimensions: 13 x 13
    Living room
    • Description: Additional Dwelling Unit
    • Level: Main
    • Area: 165 Square Feet
    • Dimensions: 15 x 11
    Utility room
    • Description: Includes Laundry Room
    • Level: Basement
    • Area: 312 Square Feet
    • Dimensions: 13 x 24
    Heating
    • Hot Water
    Cooling
    • Air Conditioning-Room
    Features
    • Flooring: Carpet, Vinyl, Wood
    • Basement: Full
    Interior area
    • Total structure area: 1,490
    • Total interior livable area: 1,490 sqft
    • Finished area above ground: 745
    • Finished area below ground: 294

    Property

    Parking
    • Total spaces: 1
    • Details: Off Street Spaces: 1
    Features
    • Levels: One
    • Stories: 1
    • Patio & porch: Front Porch, Patio
    • Exterior features: Fire Pit
    Lot
    • Size: 4,680 sqft
    • Features: Level
    Details
    • Parcel number: 217304013
    • Zoning: U-SU-C
    • Special conditions: Standard

    Construction

    Type & style
    • Home type: SingleFamily
    • Property subtype: Single Family Residence
    Materials
    • Brick, Frame, Stucco
    • Roof: Composition
    Condition
    • Year built: 1929

    Utilities & green energy

    • Sewer: Public Sewer
    • Water: Public

    Community & neighborhood

    Location
    • Region: Denver
    • Subdivision: Berkeley

    Other

    Other facts
    • Listing terms: 1031 Exchange,Cash,Conventional,FHA,USDA Loan,VA Loan
    • Ownership: Individual

    Price history

    DateEventPrice
    1/3/2024Sold$625,000$419/sqft
    Source: REcolorado as distributed by MLS GRID #9411033 Report a problem
    12/4/2023Pending sale$625,000$419/sqft
    Source: REcolorado as distributed by MLS GRID #9411033 Report a problem
    10/6/2023Listed for sale$625,000$419/sqft
    Source: REcolorado as distributed by MLS GRID #9411033 Report a problem

    Public tax history

    Tax history is unavailable.

    Neighborhood: Regis

    Nearby schools

    GreatSchools rating
    Schools provided by the listing agent
    • Elementary: Beach Court
    • Middle: Strive Sunnyside
    • High: North
    • District: Denver 1

    Source: REcolorado as distributed by MLS GRID. This data may not be complete. We recommend contacting the local school district to confirm school assignments for this home.

    Get a cash offer in 3 minutes
    Find out how much your home could sell for in as little as 3 minutes with a no-obligation cash offer.
    Estimated market value
    $665,900
    Get a cash offer in 3 minutes
    Find out how much your home could sell for in as little as 3 minutes with a no-obligation cash offer.
    Estimated market value
    $665,900