Skip main navigation
Sold
  • Price Unknown

    4900 Justin Dr NW, Albuquerque, NM 87114

    3beds
    1,853sqft
    Single Family Residence
    Built in 1976
    0.29 Acres Lot
    $370,100 Zestimate®
    $--/sqft
    $2,329 Estimated rent

    Home value

    $370,100

    $340,000 - $400,000

    $2,329/mo

    Zestimate® history
    Loading
    Loading...

    Owner options

    List your home for rent

    $2,329/mo

    Rent Zestimate®

    Find your next renter with Zillow Rental Manager. Plus, with online applications, you can quickly screen prospective tenants – for free.

    Learn more

    $2,329/mo

    Rent Zestimate®

    Refinance and save

    Refinancing to a lower rate could help reduce your monthly payments and save thousands over the life of the loan.

    See today's rates

    Explore your selling options

    Work with a Zillow partner agent

    Leverage their expertise and Zillow's premium Showcase listings to get your home seen by more buyers.

    Get started

    List with your own agent

    Get your home in front of millions of buyers by listing it on Zillow.

    Learn how to do it

    Sell it yourself

    Take full control of how buyers see your home on Zillow by listing For Sale by Owner (FSBO).

    List your home

    What's special

    Two floor safesExceptional golf-course settingTwo ensuite bedroomsCovered patioTongue-and-groove detailingNatural lightDramatic lines
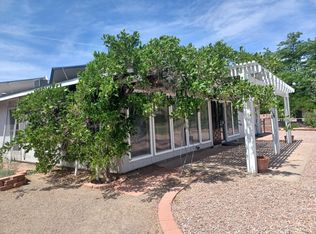
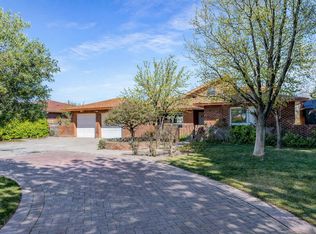
    A distinctive Mid-Century residence with an exceptional golf-course setting. Designed around dramatic lines, natural light, and a seamless connection to the outdoors, this extraordinary home offers soaring 15'8'' vaulted ceilings, tongue-and-groove detailing, a retro sunken conversation pit, skylights, and five illuminated architectural niches for displaying art and collectibles. The split-floorplan features two ensuite bedrooms, including a private primary suite with a walk-in closet and two floor safes. Expansive windows and sliding glass doors frame views of the golf course and Sandias, while the covered patio and mature landscape and 25+ trees create a peaceful outdoor retreat. Pella windows and doors, updated electrical and water infrastructure, water conditioning, and reverse osmosis add modern comfort to this authentic Mid-Century aesthetic. Pet free, smoke free. See this unique home today!

    Zillow last checked:

    Listing updated:

    Listed by:

    David M Stafford 505-750-3360,

    360 Ventures Real Estate,

    Melissa N Salazar 505-414-8005,

    360 Ventures Real Estate

    Bought with:

    The Southwest Life ReGroup

    EXP Realty LLC

    Source: SWMLS,MLS#: 1108826MLS Logo

    Facts & features

    Interior

    Bedrooms & bathrooms
    • Bedrooms: 3
    • Bathrooms: 2
    • Full bathrooms: 2
    Primary bedroom
    • Level: Main
    • Area: 195
    • Dimensions: 15 x 13
    Bedroom 2
    • Level: Main
    • Area: 180
    • Dimensions: 12 x 15
    Dining room
    • Level: Main
    • Area: 104
    • Dimensions: 8 x 13
    Kitchen
    • Level: Main
    • Area: 132
    • Dimensions: 12 x 11
    Living room
    • Level: Main
    • Area: 348
    • Dimensions: 12 x 29
    Heating
    • Baseboard
    Cooling
    • Refrigerated
    Appliances
    • Included: Dryer, Dishwasher, Free-Standing Electric Range, Microwave, Refrigerator, Washer
    • Laundry: Electric Dryer Hookup
    Features
    • Beamed Ceilings, Ceiling Fan(s), Cathedral Ceiling(s), High Speed Internet, Multiple Living Areas, Main Level Primary, Pantry, Skylights, Separate Shower, Walk-In Closet(s)
    • Flooring: Tile, Vinyl, Wood
    • Windows: Casement Window(s), Double Pane Windows, Insulated Windows, Single Pane, Skylight(s)
    • Has basement: No
    • Number of fireplaces: 1
    • Fireplace features: Wood Burning
    Interior area
    • Total structure area: 1,853
    • Total interior livable area: 1,853 sqft

    Property

    Parking
    • Total spaces: 2
    • Parking features: Attached, Garage
    • Attached garage spaces: 2
    Features
    • Levels: One
    • Stories: 1
    • Patio & porch: Covered, Patio
    • Has view: Yes
    Lot
    • Size: 0.29 Acres
    • Features: Landscaped, On Golf Course, Few Trees, Views
    Details
    • Parcel number: 101206514634820417
    • Zoning description: R-1

    Construction

    Type & style
    • Home type: SingleFamily
    • Architectural style: Mid-Century Modern
    • Property subtype: Single Family Residence
    Materials
    • Stucco, Wood Siding
    • Roof: Flat,Shingle
    Condition
    • Resale
    • New construction: No
    • Year built: 1976

    Utilities & green energy

    • Sewer: Public Sewer
    • Water: Public
    • Utilities for property: Electricity Connected, Natural Gas Connected, Sewer Connected, Water Connected
    Green energy
    • Energy generation: None

    Community & HOA

    Community
    • Security: Security System
    • Subdivision: Hills Country Clubs Estates
    Location
    • Region: Albuquerque

    Financial & listing details

    • Tax assessed value: $156,700
    • Annual tax amount: $1,252
    • Date on market: 8/8/2026
    • Cumulative days on market: 10 days
    • Listing terms: Cash,Conventional,VA Loan

    Price history

    DateEventPrice
    9/25/2026Sold--
    Source: SWMLS #1108826 Report a problem
    8/19/2026Pending sale$375,000$202/sqft
    Source: SWMLS #1108826 Report a problem
    8/8/2026Listed for sale$375,000+127.4%$202/sqft
    Source: SWMLS #1108826 Report a problem
    12/26/2012Listing removed$164,900$89/sqft
    Source: Coldwell Banker Legacy #747607 Report a problem
    12/8/2012Listed for sale$164,900$89/sqft
    Source: Coldwell Banker Legacy #747607 Report a problem
    2/22/2005Sold--
    Source: Agent Provided Report a problem

    Public tax history

    YearProperty taxesTax assessment
    2025$1,253 -12.7%$52,228
    2024$1,435 -1.4%$52,228
    2023$1,455 $52,228
    2022-- $52,228
    2021$1,441 -1.3%$52,228
    2020$1,461 $52,228
    2019-- $52,228
    2018$1,455 +0.3%$52,228
    2017$1,450 -0.5%$52,228 -0.8%
    2016$1,457 -97.2%$52,662
    2015$52,662 +3541.4%$52,662
    2014$1,446 $52,662 +2.7%
    2013$1,446 $51,262 +9.6%
    2012-- $46,766 +3%
    2011-- $45,404 +3%
    2010-- $44,086 -35.2%
    2009-- $68,060
    2008-- $68,060
    2007-- $68,060
    2006-- $68,060 +79%
    2005-- $38,030
    2004-- $38,030
    2003-- $38,030
    2002-- $38,030
    2001-- $38,030 -3.1%
    2000-- $39,230
    Find assessor info on the county website

    Neighborhood: Paradise Hills

    Nearby schools

    GreatSchools rating
    Schools provided by the listing agent
    • Elementary: Sierra Vista
    • Middle: James Monroe
    • High: Cibola

    Source: SWMLS. This data may not be complete. We recommend contacting the local school district to confirm school assignments for this home.

    Get a cash offer in 3 minutes
    Find out how much your home could sell for in as little as 3 minutes with a no-obligation cash offer.
    Estimated market value
    $370,100
    Get a cash offer in 3 minutes
    Find out how much your home could sell for in as little as 3 minutes with a no-obligation cash offer.
    Estimated market value
    $370,100