Skip main navigation
Off market
  • $498,300

    4900 Keeneland Pl SW, Concord, NC 28027

    4beds
    2,470sqft
    SingleFamily
    Built in 2006
    0.44 Acres Lot
    $498,300 Zestimate®
    $202/sqft
    $2,490 Estimated rent

    Home value

    $498,300

    $473,000 - $523,000

    $2,490/mo

    Zestimate® history
    Loading
    Loading...

    Owner options

    List your home for rent

    $2,490/mo

    Rent Zestimate®

    Find your next renter with Zillow Rental Manager. Plus, with online applications, you can quickly screen prospective tenants – for free.

    Learn more

    $2,490/mo

    Rent Zestimate®

    Refinance and save

    $3,053/mo

    Est. payment

    Refinancing to a lower rate could help reduce your monthly payments and save thousands over the life of the loan.

    See today's rates

    $3,053/mo

    Est. payment

    Explore your selling options

    Work with a Zillow partner agent

    Leverage their expertise and Zillow's premium Showcase listings to get your home seen by more buyers.

    Get started

    List with your own agent

    Get your home in front of millions of buyers by listing it on Zillow.

    Learn how to do it

    Sell it yourself

    Take full control of how buyers see your home on Zillow by listing For Sale by Owner (FSBO).

    List your home

    What's special

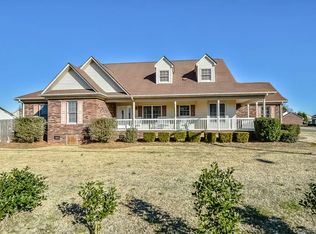
    Welcome home to 4900 Keeneland Place located in beautiful Concord, North Carolina! This move-in ready residence is positioned on a well-groomed .44-acre corner lot and features gleaming hardwood floors, secondary living quarters, a level fenced backyard with an oversized covered patio and a 2-car garage! Upon arrival, marvel at the seamlessly crafted façade, the inviting rocking chair front porch, and the mature landscaping. Once through the front door and into the welcoming foyer, guests will admire the gleaming hardwood flooring, the extensive moulding, and the warm wall color. Feast in luxury in the formal dining room boasting polished hardwood floors, an extensive moulding package with chair rail, an eye-catching chandelier, and a neutral wall color. Entertain friends and loved ones in the great room offering a cozy gas-log fireplace, a raised ceiling, a cooling ceiling fan, and polished hardwood floors. Style and utility are masterfully fused together in the kitchen with durable linoleum flooring, a 5-burner gas range, built-in microwave and dishwasher, ample counter and cabinet space and recessed lighting. This bright and spacious kitchen also has a sunny breakfast area with a pendant-style light and bay window bump out. Retreat to the main floor master suite and relax in complete splendor with plush neutral carpeting, a cooling ceiling fan, and dual walk-in closets. The luxurious master bathroom boasts an elongated dual sink vanity, a deep soaking tub, a walk-in shower, and durable tile flooring. The two secondary bedrooms are spacious and feature plush neutral carpeting, substantial closet space, and cooling ceiling fans. The secondary bathroom offers a single sink vanity and a tub/shower combination. Ascend to the second floor for the secondary living quarters complete with a living room, kitchenette, bedroom and full bath. Heading outdoors, take pleasure in the back yard paradise! The expansive covered back patio offers peaceful views of the large and level fenced back yard. With all these features, this home will not last long! Call us today for a private showing and thank you for visiting our listings! For more information at any time, including an updated price, call 704.367.4444 and enter the house number of ANY house on the market! You can call this one number for information on any listed house at any time and avoid talking to agents. Leigh Brown has distinguished herself as a leader in the Charlotte real estate market. Leigh assists buyers looking for Charlotte real estate for sale and aggressively markets Charlotte homes for sale.

    This property is off market, which means it's not currently listed for sale or rent on Zillow. This may be different from what's available on other websites or public sources.
    Facts & features

    Interior

    Bedrooms & bathrooms
    • Bedrooms: 4
    • Bathrooms: 3
    • Full bathrooms: 3
    • 1/2 bathrooms: 1
    Heating
    • Forced air
    Cooling
    • Central
    Appliances
    • Included: Dishwasher, Garbage disposal, Microwave, Range / Oven
    Features
    • Flooring: Tile, Carpet, Hardwood, Linoleum / Vinyl
    • Has fireplace: Yes
    Interior area
    • Total interior livable area: 2,470 sqft

    Property

    Parking
    • Total spaces: 2
    • Parking features: Garage - Attached
    Features
    • Exterior features: Brick
    Lot
    • Size: 0.44 Acres
    Details
    • Parcel number: 55089472290000

    Construction

    Type & style
    • Home type: SingleFamily
    Materials
    • Metal
    • Foundation: Footing
    • Roof: Other
    Condition
    • Year built: 2006

    Community & HOA

    Location
    • Region: Concord

    Financial & listing details

    • Price per square foot: $202/sqft
    • Tax assessed value: $506,290
    • Annual tax amount: $5,043

    Price history

    DateEventPrice
    7/23/2015Sold$238,000-4.8%$96/sqft
    Source: Public Record Report a problem
    5/1/2015Pending sale$250,000$101/sqft
    Source: ReMax Executive Realty - Concord #3055423 Report a problem
    4/29/2015Listed for sale$250,000$101/sqft
    Source: ReMax Executive Realty - Concord #3055423 Report a problem
    4/28/2015Pending sale$250,000$101/sqft
    Source: ReMax Executive Realty - Concord #3055423 Report a problem
    2/14/2015Price change$250,000-5.7%$101/sqft
    Source: RE/MAX Executive Realty #3055423 Report a problem
    1/7/2015Listed for sale$265,000-4.5%$107/sqft
    Source: Re/Max Executive Realty #3055423 Report a problem
    3/22/2007Sold$277,500$112/sqft
    Source: Public Record Report a problem

    Public tax history

    YearProperty taxesTax assessment
    2025$5,043 $506,290
    2024$5,043 +51.2%$506,290 +85.2%
    2023$3,335 $273,350
    2022$3,335 $273,350
    2021$3,335 +8.7%$273,350 +8.7%
    2019$3,069 +5.2%$251,530
    2018$2,917 $251,530 +1.7%
    2017$2,917 +72.1%$247,210 +2.8%
    2016$1,695 $240,420
    2015$1,695 -40.3%$240,420
    2014$2,837 $240,420
    2013-- $240,420
    2012-- $240,420 -13%
    2011-- $276,260
    2010-- $276,260
    2009-- $276,260
    2008-- $276,260 +29.3%
    2007-- $213,710
    2006-- $213,710 +493.6%
    2005-- $36,000
    2004-- $36,000 +44%
    2003-- $25,000
    2002-- $25,000
    2001-- $25,000
    2000-- $25,000
    Find assessor info on the county website

    Neighborhood: 28027

    Nearby schools

    GreatSchools rating
    Schools provided by the listing agent
    • Elementary: Pitts School
    • Middle: Harold E Winkler
    • High: Jay M. Robinson

    Source: The MLS. This data may not be complete. We recommend contacting the local school district to confirm school assignments for this home.

    Get a cash offer in 3 minutes
    Find out how much your home could sell for in as little as 3 minutes with a no-obligation cash offer.
    Estimated market value
    $498,300
    Get a cash offer in 3 minutes
    Find out how much your home could sell for in as little as 3 minutes with a no-obligation cash offer.
    Estimated market value
    $498,300