Skip main navigation
Closed
  • $470,000

    4900 Larson Rd, Shoreview, MN 55126

    3beds
    2,078sqft
    Single Family
    Built in 1978
    0.33 Acres Lot
    $469,300 Zestimate®
    $226/sqft
    $2,891 Estimated rent

    Home value

    $469,300

    $446,000 - $493,000

    $2,891/mo

    Zestimate® history
    Loading
    Loading...

    Owner options

    List your home for rent

    $2,891/mo

    Rent Zestimate®

    Find your next renter with Zillow Rental Manager. Plus, with online applications, you can quickly screen prospective tenants – for free.

    Learn more

    $2,891/mo

    Rent Zestimate®

    Refinance and save

    $3,012/mo

    Est. payment

    Refinancing to a lower rate could help reduce your monthly payments and save thousands over the life of the loan.

    See today's rates

    $3,012/mo

    Est. payment

    Explore your selling options

    Work with a Zillow partner agent

    Leverage their expertise and Zillow's premium Showcase listings to get your home seen by more buyers.

    Get started

    List with your own agent

    Get your home in front of millions of buyers by listing it on Zillow.

    Learn how to do it

    Sell it yourself

    Take full control of how buyers see your home on Zillow by listing For Sale by Owner (FSBO).

    List your home

    What's special

    Wood-burning fireplaceGenerous backyardSeveral large windowsDining room skylightsNewer stainless appliancesWell-appointed kitchenWalk-in closet
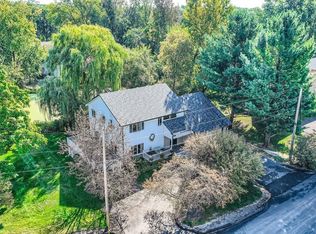
    This unique home is nestled in a beautiful neighborhood near Turtle Lake and Shoreview Commons. Inside, natural light pours in through the dining room skylights and flows into a living room, which features several large windows and a wood-burning fireplace. A well-appointed kitchen with newer stainless appliances and a large laundry room with lots of storage sits off to the side. A few steps up, you'll find a cozy family room perfect for movie nights. Down the hall, you'll find 3 spacious bedrooms. The primary suite is bathed in sunlight and features a walk-in closet and 3/4 en suite bathroom. Bring your ideas and finish off the basement, or use it as a workshop or storage space. The home's generous backyard and large deck serves as a private retreat — ideal for entertaining, gardening, or simply unwinding after a long day. Brand new roof June 2026. Located in the award-winning Mounds View School District. Shoreview's shops, restaurants and its renowned network of lakes and parks are just moments away, providing year-round outdoor recreation and entertainment.

    Zillow last checked:

    Listing updated:

    Listed by:

    Amber L Hartman 612-701-0209,

    Engel & Volkers Minneapolis

    Bought with:

    Sandra W Cleland

    RE/MAX Results

    Source: NorthstarMLS as distributed by MLS GRID,MLS#: 7098031MLS Logo

    Facts & features

    Interior

    Bedrooms & bathrooms
    • Bedrooms: 3
    • Bathrooms: 2
    • Full bathrooms: 1
    • 3/4 bathrooms: 1
    Bedroom
    • Level: Main
    • Area: 182 Square Feet
    • Dimensions: 13x14
    Bedroom 2
    • Level: Main
    • Area: 140 Square Feet
    • Dimensions: 14x10
    Bedroom 3
    • Level: Main
    • Area: 143 Square Feet
    • Dimensions: 13x11
    Dining room
    • Level: Main
    • Area: 154 Square Feet
    • Dimensions: 14x11
    Family room
    • Level: Main
    • Area: 180.5 Square Feet
    • Dimensions: 19x9.5
    Kitchen
    • Level: Main
    • Area: 171 Square Feet
    • Dimensions: 9x19
    Laundry
    • Level: Main
    • Area: 67.5 Square Feet
    • Dimensions: 7.5x9
    Living room
    • Level: Main
    • Area: 208 Square Feet
    • Dimensions: 16x13
    Other
    • Level: Basement
    • Area: 280 Square Feet
    • Dimensions: 14x20
    Utility room
    • Level: Basement
    • Area: 238 Square Feet
    • Dimensions: 14x17
    Heating
    • Forced Air
    Cooling
    • Central Air
    Appliances
    • Included: Dishwasher, Dryer, Gas Water Heater, Microwave, Range, Refrigerator, Stainless Steel Appliance(s), Washer
    • Laundry: Gas Dryer Hookup, Main Level, Washer Hookup
    Features
    • Basement: Block,Partial,Storage Space,Unfinished
    • Number of fireplaces: 1
    • Fireplace features: Living Room, Wood Burning
    Interior area
    • Total structure area: 2,606
    • Total interior livable area: 2,078 sqft
    • Finished area above ground: 2,078
    • Finished area below ground: 0

    Property

    Parking
    • Total spaces: 2
    • Parking features: Attached, Asphalt
    • Attached garage spaces: 2
    Accessibility
    • Accessibility features: None
    Features
    • Levels: One
    • Stories: 1
    • Patio & porch: Deck
    • Pool features: None
    • Fencing: None
    Lot
    • Size: 0.33 Acres
    • Dimensions: 112 x 130
    • Features: Tree Coverage - Medium
    Details
    • Additional structures: Storage Shed
    • Foundation area: 2078
    • Parcel number: 143023140018
    • Zoning description: Residential-Single Family

    Construction

    Type & style
    • Home type: SingleFamily
    • Property subtype: Single Family
    Materials
    • Frame
    • Roof: Age 8 Years or Less,Asphalt
    Condition
    • New construction: No
    • Year built: 1978

    Utilities & green energy

    • Electric: Circuit Breakers
    • Gas: Natural Gas
    • Sewer: City Sewer/Connected
    • Water: City Water/Connected

    Community & HOA

    Community
    • Subdivision: Horizon Hill
    HOA
    • Has HOA: No
    Location
    • Region: Shoreview

    Financial & listing details

    • Price per square foot: $226/sqft
    • Tax assessed value: $397,700
    • Annual tax amount: $5,500
    • Date on market: 6/23/2026
    • Cumulative days on market: 49 days

    Price history

    DateEventPrice
    7/30/2026Sold$470,000-1.1%$226/sqft
    Source: NorthstarMLS as distributed by MLS GRID #7098031 Report a problem
    7/24/2026Pending sale$475,000$229/sqft
    Source: NorthstarMLS as distributed by MLS GRID #7098031 Report a problem
    7/12/2026Contingent$475,000$229/sqft
    Source: Engel & Volkers #7098031 Report a problem
    6/23/2026Listed for sale$475,000+5.6%$229/sqft
    Source: NorthstarMLS as distributed by MLS GRID #7098031 Report a problem
    6/15/2026Listing removed$450,000$217/sqft
    Source: Engel & Volkers #7069956 Report a problem
    6/7/2026Contingent$450,000$217/sqft
    Source: Engel & Volkers #7069956 Report a problem
    5/28/2026Listed for sale$450,000$217/sqft
    Source: NorthstarMLS as distributed by MLS GRID #7069956 Report a problem

    Public tax history

    YearProperty taxesTax assessment
    2025$4,958 +3.6%$397,700 +6.6%
    2024$4,788 +16.2%$373,200 +1.4%
    2023$4,122 +14.5%$367,900 +11.9%
    2022$3,600 -9%$328,800 +25.5%
    2021$3,958 -3.2%$262,000 -10.1%
    2020$4,088 +9.5%$291,300 +0.8%
    2019$3,734 $288,900
    2018$3,734 -1.3%$288,900 +7%
    2017$3,782 $269,900
    2016$3,782 +4.5%--
    2015$3,618 +15.4%$247,600
    2014$3,136 -18.2%--
    2013$3,836 -11.2%--
    2012$4,322 +6.5%--
    2011$4,058 --
    2010-- --
    2009$3,832 +5.8%--
    2008$3,622 +4.6%--
    2007$3,462 +13.3%--
    2006$3,056 +13.5%--
    2005$2,692 +8.5%--
    2004$2,482 +20.6%--
    2003$2,058 +3.8%--
    2002$1,982 -18.7%--
    2001$2,438 +15%--
    2000$2,120 --
    Find assessor info on the county website

    Neighborhood: 55126

    Nearby schools

    GreatSchools rating
    Get a cash offer in 3 minutes
    Find out how much your home could sell for in as little as 3 minutes with a no-obligation cash offer.
    Estimated market value
    $469,300
    Get a cash offer in 3 minutes
    Find out how much your home could sell for in as little as 3 minutes with a no-obligation cash offer.
    Estimated market value
    $469,300