Skip main navigation
Sold for $1,150,000
  • $1,150,000

    4900 Leroy Pl, Bethesda, MD 20816

    2beds
    1,650sqft
    Single Family Residence
    Built in 1936
    3,719 Square Feet Lot
    $1,149,200 Zestimate®
    $697/sqft
    $3,825 Estimated rent

    Home value

    $1,149,200

    $1.05M - $1.26M

    $3,825/mo

    Zestimate® history
    Loading
    Loading...

    Owner options

    List your home for rent

    $3,825/mo

    Rent Zestimate®

    Find your next renter with Zillow Rental Manager. Plus, with online applications, you can quickly screen prospective tenants – for free.

    Learn more

    $3,825/mo

    Rent Zestimate®

    Refinance and save

    $7,002/mo

    Est. payment

    Refinancing to a lower rate could help reduce your monthly payments and save thousands over the life of the loan.

    See today's rates

    $7,002/mo

    Est. payment

    Explore your selling options

    Work with a Zillow partner agent

    Leverage their expertise and Zillow's premium Showcase listings to get your home seen by more buyers.

    Get started

    List with your own agent

    Get your home in front of millions of buyers by listing it on Zillow.

    Learn how to do it

    Sell it yourself

    Take full control of how buyers see your home on Zillow by listing For Sale by Owner (FSBO).

    List your home

    What's special

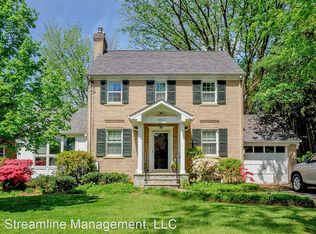
    ENTERED AS A COMPARABLE - Discover the allure of this renovated Cape Cod, perfectly situated just steps from Washington, D.C. and Friendship Heights. Set on a beautifully landscaped and fenced corner lot, this home offers 2 spacious upstairs bedrooms, a sunroom, 1.5 baths, and a garage, with potential for a third bedroom and additional bath on the lower level. The main floor greets you with stunning hardwood floors and a modern kitchen featuring quartz countertops, stainless steel appliances, and a coffee bar. The living room, with its stone fireplace, opens to a sunroom and a serene outdoor space with a flagstone patio. The dining room highlights an original built-in china cabinet, complemented by a large half bath. Upstairs, you'll find two generous bedrooms and an updated bath. The lower level provides a large family room and ample storage, with the opportunity to expand. A rare garage adds extra storage space. Located in Crestview, one of Bethesda Magazine's Top Neighborhoods, this home offers suburban tranquility with city convenience, close to Friendship Heights Metro and Downtown Bethesda. Listing agent Chad Dudley of Compass supplied the description.

    Zillow last checked:

    Listing updated:

    Listed by:

    NON MEMBER 844-552-7444,

    Non Subscribing Office

    Bought with:

    Brian Myles

    Compass

    Dana Rice, SP98374040

    Compass

    Source: Bright MLS,MLS#: MDMC2166960MLS Logo

    Facts & features

    Interior

    Bedrooms & bathrooms
    • Bedrooms: 2
    • Bathrooms: 2
    • Full bathrooms: 1
    • 1/2 bathrooms: 1
    • Main level bathrooms: 1
    Rooms
    • Room types: Dining Room, Primary Bedroom, Bedroom 2, Kitchen, Utility Room, Bonus Room, Half Bath
    Basement
    • Area: 630
    Heating
    • Hot Water, Natural Gas
    Cooling
    • Central Air, Electric
    Appliances
    • Included: Dishwasher, Dryer, Disposal, Microwave, Oven/Range - Gas, Refrigerator, Washer, Water Conditioner - Owned, Stainless Steel Appliance(s), Gas Water Heater
    • Laundry: Has Laundry
    Features
    • Breakfast Area, Built-in Features, Chair Railings, Dining Area, Kitchen - Galley
    • Flooring: Tile/Brick, Concrete, Hardwood, Wood
    • Basement: Full,Connecting Stairway,Partial,Side Entrance,Exterior Entry
    • Number of fireplaces: 1
    • Fireplace features: Mantel(s)
    Interior area
    • Total structure area: 1,980
    • Total interior livable area: 1,650 sqft
    • Finished area above ground: 1,350
    • Finished area below ground: 300

    Property

    Parking
    • Total spaces: 2
    • Parking features: Garage Faces Front, Attached, Off Street
    • Attached garage spaces: 1
    Accessibility
    • Accessibility features: None
    Features
    • Levels: One and One Half
    • Stories: 1.5
    • Patio & porch: Enclosed, Patio
    • Exterior features: Extensive Hardscape
    • Pool features: None
    • Fencing: Board,Back Yard
    Lot
    • Size: 3,719 Square Feet
    • Features: Corner Lot, Landscaped
    Details
    • Additional structures: Above Grade, Below Grade
    • Parcel number: 160700479947
    • Zoning: R60
    • Special conditions: Standard

    Construction

    Type & style
    • Home type: SingleFamily
    • Architectural style: Cape Cod
    • Property subtype: Single Family Residence
    Materials
    • Brick, Combination
    • Foundation: Block, Brick/Mortar
    • Roof: Composition,Asphalt
    Condition
    • New construction: No
    • Year built: 1936

    Utilities & green energy

    • Sewer: Public Sewer
    • Water: Public

    Community & HOA

    Community
    • Subdivision: Crestview
    HOA
    • Has HOA: No
    Location
    • Region: Bethesda

    Financial & listing details

    • Price per square foot: $697/sqft
    • Tax assessed value: $924,500
    • Annual tax amount: $11,306
    • Date on market: 2/20/2025
    • Listing agreement: Exclusive Right To Sell
    • Ownership: Fee Simple

    Price history

    DateEventPrice
    2/18/2025Sold$1,150,000+35.3%$697/sqft
    Source: Bright MLS #MDMC2166960 Report a problem
    6/27/2019Sold$850,000+3.8%$515/sqft
    Source: Public Record Report a problem
    5/10/2019Listed for sale$819,000+13.8%$496/sqft
    Source: Compass #MDMC657226 Report a problem
    3/12/2015Sold$720,000-2.6%$436/sqft
    Source: Public Record Report a problem
    2/2/2015Pending sale$739,000$448/sqft
    Source: W.C. & A.N. Miller Realtors, A Long & Foster Company #MC8537653 Report a problem
    1/22/2015Listed for sale$739,000+23.2%$448/sqft
    Source: Long & Foster Real Estate #MC8537653 Report a problem
    4/28/2004Sold$600,000+82.4%$364/sqft
    Source: Public Record Report a problem
    4/5/1999Sold$329,000$199/sqft
    Source: Public Record Report a problem

    Public tax history

    YearProperty taxesTax assessment
    2025$12,032 +13.1%$980,500 +6.1%
    2024$10,643 +6.4%$924,500 +6.4%
    2023$10,007 +11.6%$868,500 +6.9%
    2022$8,966 +6.1%$812,500 +6%
    2021$8,451 +6.3%$766,567 +6.4%
    2020$7,950 +10.1%$720,633 +6.8%
    2019$7,222 -0.2%$674,700 +3%
    2018$7,235 +0.4%$654,933 +3.1%
    2017$7,205 +26%$635,167 +3.2%
    2016$5,717 $615,400 +3.3%
    2015$5,717 $595,933 +3.4%
    2014$5,717 $576,467 +3.5%
    2013-- $557,000
    2012-- $557,000
    2011-- $557,000 -6.4%
    2010-- $594,770 +2.5%
    2009-- $580,516 +2.5%
    2008-- $566,263 +2.6%
    2007-- $552,010 +16.8%
    2006-- $472,740 +20.1%
    2005-- $393,470 +25.2%
    2004-- $314,200
    2003-- $314,200 +18.9%
    2002-- $264,266 +10.4%
    2001-- $239,300
    Find assessor info on the county website

    Neighborhood: Westgate

    Nearby schools

    GreatSchools rating
    Schools provided by the listing agent
    • Elementary: Westbrook
    • Middle: Westland
    • High: Bethesda-chevy Chase
    • District: Montgomery County Public Schools

    Source: Bright MLS. This data may not be complete. We recommend contacting the local school district to confirm school assignments for this home.

    Get a cash offer in 3 minutes
    Find out how much your home could sell for in as little as 3 minutes with a no-obligation cash offer.
    Estimated market value
    $1,149,200
    Get a cash offer in 3 minutes
    Find out how much your home could sell for in as little as 3 minutes with a no-obligation cash offer.
    Estimated market value
    $1,149,200