Nestled on 1.34 acres in a peaceful country setting, this inviting ranch home offers the ease of one-level living while remaining conveniently located to area highways, shopping, dining, and everyday amenities. A functional, well-designed floor plan features an open kitchen, dining area, and great room—creating a comfortable space for both everyday living and entertaining. Vaulted ceilings enhance the great room and dining area, while direct access to a spacious hardscape paver patio extends the living space outdoors and overlooks the private rear yard. The desirable split-bedroom design provides added privacy, with the primary suite situated on one side of the home and featuring a walk-in closet and en suite bath with whirlpool tub and separate walk-in shower. On the opposite side, two generously sized bedrooms share a full hall bath and feature new carpeting and fresh paint. With 1.34 acres to enjoy, a spacious outdoor living area, and a comfortable single-level floor plan, this home offers the feel and breathing room of country living without sacrificing everyday convenience.
For sale
$349,900
4900 Lewisberry Rd, Dover, PA 17315
3beds
1,749sqft
Single Family Residence
Built in 2005
1.34 Acres Lot
$346,400 Zestimate®
$200/sqft
$-- HOA
What's special
Private rear yardFresh paintComfortable single-level floor planDesirable split-bedroom designGreat roomPrimary suiteFunctional well-designed floor plan
- 2 days
- 1,245
- 145
Likely to sell faster than
Zillow last checked:
Listing updated:
Listed by:
John Esser 717-648-3737,
RE/MAX Realty Associates 7177616300,
Co-Listing Agent: Jamie M Esser 717-514-2555,
RE/MAX Realty Associates
Source: Bright MLS,MLS#: PAYK2110530
Facts & features
Interior
Bedrooms & bathrooms
- Bedrooms: 3
- Bathrooms: 2
- Full bathrooms: 2
- Main level bathrooms: 2
- Main level bedrooms: 3
Basement
- Area: 0
Heating
- Forced Air, Propane
Cooling
- Central Air, Electric
Appliances
- Included: Water Heater
Features
- Basement: Full
- Has fireplace: No
Interior area
- Total structure area: 1,749
- Total interior livable area: 1,749 sqft
- Finished area above ground: 1,749
- Finished area below ground: 0
Property
Parking
- Total spaces: 2
- Parking features: Garage Faces Front, Attached
- Attached garage spaces: 2
Accessibility
- Accessibility features: None
Features
- Levels: One
- Stories: 1
- Pool features: None
Lot
- Size: 1.34 Acres
Details
- Additional structures: Above Grade, Below Grade
- Parcel number: 23000MG0078J000000
- Zoning: AGRICULTURAL
- Special conditions: Probate Listing,Standard
Construction
Type & style
- Home type: SingleFamily
- Architectural style: Ranch/Rambler
- Property subtype: Single Family Residence
Materials
- Stick Built, Vinyl Siding
- Foundation: Concrete Perimeter
Condition
- New construction: No
- Year built: 2005
Utilities & green energy
- Sewer: On Site Septic
- Water: Well
Community & HOA
Community
- Subdivision: None Available
HOA
- Has HOA: No
Location
- Region: Dover
- Municipality: CONEWAGO TWP
Financial & listing details
- Price per square foot: $200/sqft
- Tax assessed value: $145,840
- Annual tax amount: $5,458
- Date on market: 9/2/2026
- Listing agreement: Exclusive Right To Sell
- Listing terms: Cash,Conventional,VA Loan,FHA
- Exclusions: Dehumidifier
- Ownership: Fee Simple
Estimated market value
$346,400
$329,000 - $364,000
$1,909/mo
Price history
| Date | Event | Price |
|---|---|---|
| 9/2/2026 | Listed for sale | $349,900+677.6%$200/sqft |
Source:  Bright MLS #PAYK2110530 Report a problem Bright MLS #PAYK2110530 Report a problem | ||
| 8/12/2004 | Sold | $45,000$26/sqft |
Source: Public Record Report a problem | ||
Public tax history
| Year | Property taxes | Tax assessment |
|---|---|---|
| 2026 | $5,322 +1.5% | $145,840 |
| 2025 | $5,242 +1.6% | $145,840 |
| 2024 | $5,161 | $145,840 |
| 2023 | $5,161 +4.2% | $145,840 |
| 2022 | $4,951 -0.6% | $145,840 |
| 2021 | $4,983 +0.6% | $145,840 |
| 2020 | $4,951 +1.3% | $145,840 |
| 2019 | $4,886 +0.5% | $145,840 |
| 2018 | $4,862 +404.4% | $145,840 |
| 2017 | $964 | $145,840 |
| 2016 | -- | $145,840 |
| 2015 | -- | $145,840 |
| 2014 | -- | $145,840 |
| 2013 | -- | $145,840 |
| 2012 | -- | $145,840 |
| 2011 | -- | $145,840 |
| 2010 | -- | $145,840 |
| 2009 | -- | $145,840 |
| 2008 | -- | $145,840 |
| 2007 | -- | $145,840 |
| 2006 | -- | $145,840 +6.9% |
| 2005 | -- | $136,420 |
| 2004 | -- | -- |
Find assessor info on the county website
Monthly payment
Est. payment
Payment breakdown
Explore the cost of this home by adjusting the details. Changes won't be saved.Climate risks
Neighborhood: 17315
Nearby schools
Schools provided by the listing agent
- District: Northeastern York
Source: Bright MLS. This data may not be complete. We recommend contacting the local school district to confirm school assignments for this home.
Similar homes
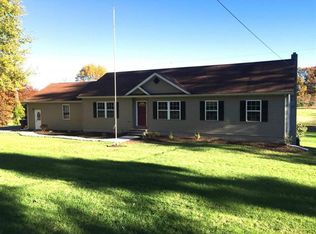
- $285,0004 bd2 ba2k sqft2131 Andover Dr, Dover, PA 17315For SaleMLS ID #PAYK2110892, Lucy Peterman, Iron Valley Real Estate Hanover. Bright MLS
- $389,9004 bd3 ba1.9k sqft2880 Stillmeadow Ln, York, PA 17404For Sale
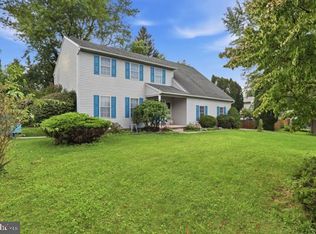
 MLS ID #PAYK2111130, Jennifer Kline, Iron Valley Real Estate of York County. Bright MLS
 - $429,9994 bd2 ba2.2k sqft4951 Carlisle Rd, Dover, PA 17315For Sale
 MLS ID #PAYK2110488, Jane Ginter, Berkshire Hathaway HomeServices Homesale Realty. Bright MLS
 - $359,9003 bd2 ba1.5k sqft42 Mulberry Ct, Dover, PA 17315For Sale
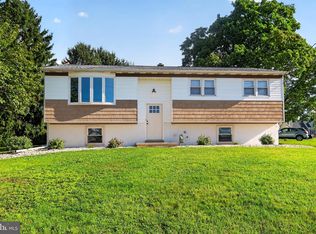 MLS ID #PAYK2110392, Kaitlyn Christoff, Taylor Properties. Bright MLS
 - $319,8975 bd2 ba1.7k sqft21 Fenwick Dr, Manchester, PA 17345For SaleMLS ID #PAYK2111258, Wade Krout, Coldwell Banker Realty. Bright MLS
- $324,9003 bd2 ba1.4k sqft160 Swith Ct, York, PA 17404For SaleMLS ID #PAYK2110970, Kate Greene, Keller Williams of Central PA. Bright MLS
- $345,0003 bd2 ba1.5k sqft45 Thomas Dr, York, PA 17404For SaleMLS ID #PAYK2107298, DARIUS RAMSEY, Berkshire Hathaway HomeServices Homesale Realty. Bright MLS
- $399,9003 bd3 ba2.3k sqft90 Steffie Dr, Mount Wolf, PA 17347For SaleMLS ID #PAYK2110564, Adam Kautz, Iron Valley Real Estate of York County. Bright MLS
- $285,0004 bd3 ba1.5k sqft810 Stevens Rd, York Haven, PA 17370For SaleMLS ID #PAYK2111252, Theresa Bowermaster, Iron Valley Real Estate of Central PA. Bright MLS
- $369,9004 bd3 ba1.8k sqft95 Adam St, York, PA 17404For SaleMLS ID #PAYK2107122, Mack Farquhar, Berkshire Hathaway HomeServices Homesale Realty. Bright MLS
- $355,0003 bd3 ba1.7k sqft3535 Winter Dr, Dover, PA 17315For SaleMLS ID #PAYK2108936, Mr. Hoffman, York H-G Properties LLC. Bright MLS
- $364,9003 bd3 ba1.8k sqft55 Farm Ln, Manchester, PA 17345For SaleMLS ID #PAYK2110534, Ysmaine M Domiciano, NextHome Dream Seekers Realty. Bright MLS
- $475,0003 bd2 ba1.4k sqft430 Hykes Mill Rd, Manchester, PA 17345For SaleMLS ID #PAYK2110748, Frank Messina, Coldwell Banker Realty. Bright MLS
- $377,9904 bd3 ba1.9k sqft180 Grantway, York, PA 17404New ConstructionMLS ID #PAYK2111272, Tim Bambule, D.R. Horton Realty of Pennsylvania. Bright MLS
- $219,9993 bd2 ba1k sqft2027 Wyatt Cir, Dover, PA 17315For SaleMLS ID #PAYK2109058, Mike Spiro, Keller Williams Keystone Realty. Bright MLS
- $329,9003 bd2 ba2k sqft190 Mountain View Dr, York, PA 17404For SaleMLS ID #PAYK2107170, Valerie Garcia, Manor West Realty. Bright MLS
- $299,0003 bd1 ba1.4k sqftNone Available, Dover, PA 17315For SaleMLS ID #PAYK2101754, Kalene O'Connell, Pasch Realty Inc. Bright MLS
- $399,9003 bd3 ba2.1k sqft2650 Oberlin Dr, York, PA 17404For SaleMLS ID #PAYK2107766, Emillie Albrecht, Real of Pennsylvania. Bright MLS
- $269,9003 bd2 ba1.3k sqft3148 N George St, Emigsville, PA 17318For SaleMLS ID #PAYK2110010, Linda Forry, Berkshire Hathaway HomeServices Homesale Realty. Bright MLS
- $265,0003 bd3 ba1.9k sqft394 Bruaw Dr, York, PA 17406For SaleMLS ID #PAYK2110548, Ryan Lordan, EXP Realty, LLC. Bright MLS
