Nestled in the heart of Beltsville, Maryland, this enchanting single-family home stands proudly on a coveted corner lot, exuding timeless charm. A brick rambler that effortlessly merges classic architecture with contemporary comforts, this residence promises an unparalleled living experience. As you approach the property, a gracefully paved driveway welcomes you, providing convenient parking and a glimpse of the home's stately presence. Stepping through the front door, the warmth of refinished wood floors guides you through the inviting space, complemented by the cool touch of ceramic tile and plush, newer carpeting beneath you. The heart of this home lies in its open kitchen, a culinary haven adorned with a mesmerizing mosaic backsplash, gleaming stainless steel appliances, and sophisticated dark granite countertops. This culinary masterpiece is not only a delight for the senses but also a functional space that caters to the needs of modern living. Boasting three bedrooms, and a full bathroom on the main level, this residence offers ample space for both relaxation and rejuvenation. Each room is a sanctuary of comfort and style, creating a harmonious blend of practicality. The lower level unveils a haven for entertainment and leisure, featuring a spacious family room, two bedrooms, and an additional full bathroom. The fully fenced backyard awaits, providing a private retreat where memories are made and moments cherished. The meticulous landscaping frames this outdoor oasis, ensuring a seamless connection between indoor and outdoor living. Beyond the boundaries of this splendid abode, convenience becomes a way of life. Within proximity to local roads and highways, simplifying commutes and offering easy access to the pulse of the city. Nearby shopping centers beckon with a myriad of retail options, while an array of dining establishments cater to culinary enthusiasts, promising delightful experiences. Every detail has been thoughtfully curated to create a haven that effortlessly combines style, comfort, and convenience!
Sold for $435,000
$435,000
4900 Lexington Ave, Beltsville, MD 20705
5beds
936sqft
Single Family Residence
Built in 1967
9,803 Square Feet Lot
$459,800 Zestimate®
$465/sqft
$2,943 Estimated rent
Home value
$459,800
$437,000 - $483,000
$2,943/mo
Zestimate® history
Owner options
List your home for rent
$2,943/mo
Rent Zestimate®
Find your next renter with Zillow Rental Manager. Plus, with online applications, you can quickly screen prospective tenants – for free.
$2,943/mo
Rent Zestimate®
Refinance and save
$2,779/mo
Est. payment
Refinancing to a lower rate could help reduce your monthly payments and save thousands over the life of the loan.
$2,779/mo
Est. payment
Explore your selling options
Work with a Zillow partner agent
Leverage their expertise and Zillow's premium Showcase listings to get your home seen by more buyers.
Get startedList with your own agent
Get your home in front of millions of buyers by listing it on Zillow.
Learn how to do itSell it yourself
Take full control of how buyers see your home on Zillow by listing For Sale by Owner (FSBO).
List your homeWhat's special
Culinary havenFunctional spaceOutdoor oasisClassic architectureOutdoor livingCulinary masterpieceCoveted corner lot
Zillow last checked:
Listing updated:
Listed by:
Alex Martinez 240-258-2668,
The Agency DC,
Co-Listing Team: Team Nurit, Co-Listing Agent: Javier Andres Guzman 240-614-0516,
The Agency DC
Bought with:
Lloidy Guevara, MRIS
EXP Realty, LLC
Source: Bright MLS,MLS#: MDPG2098814
Facts & features
Interior
Bedrooms & bathrooms
- Bedrooms: 5
- Bathrooms: 2
- Full bathrooms: 2
- Main level bathrooms: 1
- Main level bedrooms: 3
Rooms
- Room types: Bonus Room
Basement
- Area: 936
Heating
- Forced Air, Natural Gas
Cooling
- Central Air, Electric
Appliances
- Included: Microwave, Cooktop, Dishwasher, Refrigerator, Washer, Disposal, Gas Water Heater
Features
- Floor Plan - Traditional, Recessed Lighting, Ceiling Fan(s)
- Flooring: Wood
- Basement: Finished
- Has fireplace: No
Interior area
- Total structure area: 1,872
- Total interior livable area: 936 sqft
- Finished area above ground: 936
- Finished area below ground: 0
Property
Parking
- Parking features: Driveway
- Has uncovered spaces: Yes
Accessibility
- Accessibility features: None
Features
- Levels: Two
- Stories: 2
- Pool features: None
Lot
- Size: 9,803 Square Feet
Details
- Additional structures: Above Grade, Below Grade
- Parcel number: 17010005348
- Zoning: RSF65
- Special conditions: Standard
Construction
Type & style
- Home type: SingleFamily
- Architectural style: Raised Ranch/Rambler
- Property subtype: Single Family Residence
Materials
- Frame
- Foundation: Other
Condition
- New construction: No
- Year built: 1967
Utilities & green energy
- Sewer: Public Sewer
- Water: Public
Community & HOA
Community
- Subdivision: Beltsville Heights
HOA
- Has HOA: No
Location
- Region: Beltsville
Financial & listing details
- Price per square foot: $465/sqft
- Tax assessed value: $324,033
- Annual tax amount: $4,878
- Date on market: 12/21/2023
- Listing agreement: Exclusive Agency
- Ownership: Fee Simple
Price history
| Date | Event | Price |
|---|---|---|
| 1/31/2024 | Sold | $435,000+2.4%$465/sqft |
Source:  Bright MLS #MDPG2098814 Report a problem Bright MLS #MDPG2098814 Report a problem | ||
| 12/23/2023 | Pending sale | $425,000$454/sqft |
Source: Bright MLS #MDPG2098814 Report a problem | ||
| 12/21/2023 | Listed for sale | $425,000+44.1%$454/sqft |
Source: Bright MLS #MDPG2098814 Report a problem | ||
| 6/28/2016 | Sold | $295,000$315/sqft |
Source: Public Record Report a problem | ||
| 3/24/2016 | Sold | $295,000+3.5%$315/sqft |
Source: Agent Provided Report a problem | ||
| 2/4/2016 | Listed for sale | $284,990+119.2%$304/sqft |
Source: RE/MAX Allegiance #PG9564080 Report a problem | ||
| 11/18/2015 | Sold | $130,000$139/sqft |
Source: Public Record Report a problem | ||
Public tax history
| Year | Property taxes | Tax assessment |
|---|---|---|
| 2025 | $5,885 +52.7% | $369,100 +6.5% |
| 2024 | $3,854 +7% | $346,567 +7% |
| 2023 | $3,603 +7.5% | $324,033 +7.5% |
| 2022 | $3,353 +5.7% | $301,500 +5.7% |
| 2021 | $3,171 +6.1% | $285,200 +6.1% |
| 2020 | $2,990 -16.1% | $268,900 +12.1% |
| 2019 | $3,566 | $239,967 |
| 2018 | $3,566 +5.6% | $239,967 +5.6% |
| 2017 | $3,378 +241.9% | $227,333 +5.9% |
| 2016 | $988 | $214,700 +5.2% |
| 2015 | $988 | $204,100 +5.5% |
| 2014 | $988 | $193,500 +5.8% |
| 2013 | -- | $182,900 |
| 2012 | -- | $182,900 |
| 2011 | -- | $182,900 -47.2% |
| 2010 | -- | $346,290 +12.5% |
| 2009 | -- | $307,700 +14.3% |
| 2008 | -- | $269,110 +16.7% |
| 2007 | -- | $230,520 +15.9% |
| 2006 | -- | $198,952 +18.9% |
| 2005 | -- | $167,386 +23.2% |
| 2004 | -- | $135,820 |
| 2003 | -- | $135,820 +5.8% |
| 2002 | -- | $128,386 +13.1% |
| 2001 | -- | $113,520 |
Find assessor info on the county website
Neighborhood: 20705
Nearby homes
- $381,700-- bd1 ba960 sqft4826 Lexington Ave, Beltsville, MD 20705Off Market
- $364,4003 bd1 ba1.7k sqft4824 Lexington Ave, Beltsville, MD 20705Off Market
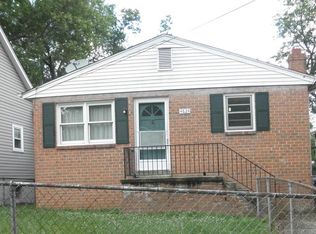
- $--5,040 Square FeetLexington Ave, Beltsville, MD 20705Off Market
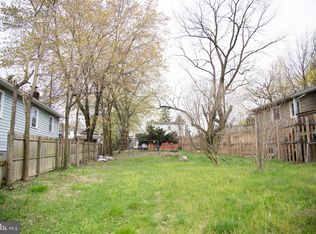
- $308,300-- bd1 ba936 sqft4822 Lexington Ave, Beltsville, MD 20705Off Market
- $300,100-- bd1 ba993 sqft4827 Lexington Ave, Beltsville, MD 20705Off Market
- $330,000-- bd1 ba1k sqft4827 Manheim Ave, Beltsville, MD 20705Sold
- $463,8005 bd2 ba1.7k sqft11205 Caroline Ave, Beltsville, MD 20705Off Market
- $434,0003 bd3 ba1k sqft4825 Lexington Ave, Beltsville, MD 20705Off Market
Nearby schools
GreatSchools rating
- 5/10Beltsville AcademyGrades: PK-8Distance: 0.7 mi
- 2/10High Point High SchoolGrades: 9-12Distance: 1.9 mi
Schools provided by the listing agent
- District: Prince George's County Public Schools
Source: Bright MLS. This data may not be complete. We recommend contacting the local school district to confirm school assignments for this home.
Get a cash offer in 3 minutes
Find out how much your home could sell for in as little as 3 minutes with a no-obligation cash offer.
Estimated market value
$459,800
Get a cash offer in 3 minutes
Find out how much your home could sell for in as little as 3 minutes with a no-obligation cash offer.
Estimated market value
$459,800
- Maryland
- Prince Georges County
- Beltsville
- 20705
- 4900 Lexington Ave
Nearby cities
Nearby zip codes
Other Beltsville Topics
