Skip main navigation
Sold for $425,000
  • $425,000

    4900 Livingston Dr, Pensacola, FL 32504

    4beds
    1,999sqft
    Single Family Residence
    Built in 1969
    10,419 Square Feet Lot
    $436,100 Zestimate®
    $213/sqft
    $2,609 Estimated rent

    Home value

    $436,100

    $410,000 - $462,000

    $2,609/mo

    Zestimate® history
    Loading
    Loading...

    Owner options

    List your home for rent

    $2,609/mo

    Rent Zestimate®

    Find your next renter with Zillow Rental Manager. Plus, with online applications, you can quickly screen prospective tenants – for free.

    Learn more

    $2,609/mo

    Rent Zestimate®

    Refinance and save

    $2,828/mo

    Est. payment

    Refinancing to a lower rate could help reduce your monthly payments and save thousands over the life of the loan.

    See today's rates

    $2,828/mo

    Est. payment

    Explore your selling options

    Work with a Zillow partner agent

    Leverage their expertise and Zillow's premium Showcase listings to get your home seen by more buyers.

    Get started

    List with your own agent

    Get your home in front of millions of buyers by listing it on Zillow.

    Learn how to do it

    Sell it yourself

    Take full control of how buyers see your home on Zillow by listing For Sale by Owner (FSBO).

    List your home

    What's special

    Large patioModern homeSoft close drawersLong drivewayGrand island kitchenFull walk-in closetExtra space
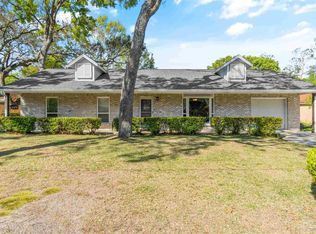
    This is the home you’ve been looking for! A stunningly remodeled large four bedroom, three bathroom, POOL home in the heart of Pensacola nestled in the flourishing Woodcliff subdivision. This modern home has great curb appeal which draws you in. Once inside this luxurious home, you will find everything you’ve been dreaming of! Including a grand kitchen with brand new cabinetry boasting soft close drawers. A high end dropdown stainless steel cooking vent overlooks the eye-catching upscale solid granite countertop island. The openness of the floor plan is incredible and perfect for entertaining guests and family alike. This home has all-new highly stylish plank flooring throughout the open living areas. The spacious master bedroom provides ample natural light, which elicits a relaxing feel. Your eye will be naturally drawn to the beautiful contemporary sliding barn door that leads to the complimenting master bathroom. Inside you will find a full walk-in closet, a euro style vanity, and an elegant oversized custom tile shower that will put a smile on anyone's face. This home has lots of closets with ample storage spaces. When the sun is up, just imagine relaxing carefree in your crystal clear inground pool. You’ll feel the stress disappear as you just enjoy Florida living at its best! The long driveway has extra space to park all your vehicles and even a boat. This rare find of a home is perfect for barbecues and gatherings of all sizes, with its open floor plan, grand island kitchen, large patio, and highly sought after pool. You don't want to miss out on this home, it could be the one!

    Zillow last checked:

    Listing updated:

    Listed by:

    David Gruden, Llc 850-377-9898,

    Key Impressions LLC

    Bought with:

    Hilary Brady

    Levin Rinke Realty

    Source: PAR,MLS#: 628618MLS Logo

    Facts & features

    Interior

    Bedrooms & bathrooms
    • Bedrooms: 4
    • Bathrooms: 3
    • Full bathrooms: 3
    Primary bedroom
    • Level: First
    • Area: 200.45
    • Dimensions: 17.43 x 11.5
    Bedroom
    • Level: First
    • Area: 171.24
    • Dimensions: 11.57 x 14.8
    Bedroom 1
    • Level: First
    • Area: 118.05
    • Dimensions: 11.7 x 10.09
    Bedroom 2
    • Level: First
    • Area: 92.37
    • Dimensions: 11.21 x 8.24
    Bathroom
    • Level: First
    • Area: 32.2
    • Dimensions: 7 x 4.6
    Bathroom 1
    • Level: First
    • Area: 26.42
    • Dimensions: 7.18 x 3.68
    Dining room
    • Level: First
    • Area: 130.04
    • Dimensions: 11.6 x 11.21
    Kitchen
    • Level: First
    • Area: 179.8
    • Dimensions: 15.5 x 11.6
    Living room
    • Level: First
    • Area: 215.63
    • Dimensions: 18.75 x 11.5
    Heating
    • Heat Pump, Fireplace(s)
    Cooling
    • Heat Pump, Ceiling Fan(s)
    Appliances
    • Included: Electric Water Heater, Dishwasher, Refrigerator
    • Laundry: W/D Hookups
    Features
    • Ceiling Fan(s)
    • Flooring: Carpet, Simulated Wood
    • Windows: Double Pane Windows
    • Has basement: No
    • Has fireplace: Yes
    Interior area
    • Total structure area: 1,999
    • Total interior livable area: 1,999 sqft

    Property

    Parking
    • Parking features: Driveway
    • Has uncovered spaces: Yes
    Features
    • Levels: One
    • Stories: 1
    • Patio & porch: Patio
    • Has private pool: Yes
    • Pool features: In Ground, Vinyl
    • Fencing: Back Yard,Privacy
    Lot
    • Size: 10,419 Square Feet
    Details
    • Additional structures: Yard Building
    • Parcel number: 091s293000011011
    • Zoning description: Res Single

    Construction

    Type & style
    • Home type: SingleFamily
    • Architectural style: Contemporary
    • Property subtype: Single Family Residence
    Materials
    • Brick, Frame
    • Foundation: Slab
    • Roof: Shingle,Hip
    Condition
    • Resale
    • New construction: No
    • Year built: 1969

    Utilities & green energy

    • Electric: Circuit Breakers, Copper Wiring
    • Sewer: Public Sewer
    • Water: Public
    Green energy
    • Energy efficient items: Heat Pump

    Community & HOA

    Community
    • Security: Smoke Detector(s)
    • Subdivision: Woodcliff
    HOA
    • Has HOA: No
    Location
    • Region: Pensacola

    Financial & listing details

    • Price per square foot: $213/sqft
    • Tax assessed value: $272,836
    • Annual tax amount: $120
    • Price range: $425K - $425K
    • Date on market: 6/15/2023
    • Cumulative days on market: 27 days
    • Road surface type: Paved

    Price history

    DateEventPrice
    8/7/2023Sold$425,000$213/sqft
    Source: PAR #628618 Report a problem
    8/7/2023Pending sale$425,000$213/sqft
    Source: PAR #628618 Report a problem
    7/12/2023Contingent$425,000$213/sqft
    Source: PAR #628618 Report a problem
    6/15/2023Listed for sale$425,000+70%$213/sqft
    Source: PAR #628618 Report a problem
    5/1/2023Sold$250,000+48%$125/sqft
    Source: Public Record Report a problem
    9/17/2009Sold$168,900$84/sqft
    Source: Public Record Report a problem

    Public tax history

    YearProperty taxesTax assessment
    2024$120 -92.1%$272,836 +12%
    2023$1,528 +3.4%$243,511 +23.3%
    2022$1,478 +1.7%$197,564 +20.4%
    2021$1,454 +3%$164,155 +11.1%
    2020$1,412 +2.6%$147,793 +4.4%
    2019$1,377 $141,512 +23.7%
    2018$1,377 +0.9%$114,354 +2.1%
    2017$1,365 +1.1%$112,002 +2.1%
    2016$1,350 +1.5%$109,699 +0.7%
    2015$1,329 $108,937 +0.8%
    2014$1,329 $108,073 +1.5%
    2013-- $106,476
    2012-- $106,476 -4.3%
    2011-- $111,303 -3.4%
    2010-- $115,191 +7.1%
    2009-- $107,587 +19.2%
    2008-- $90,258 +3%
    2007-- $87,630 +2.5%
    2006-- $85,500 +3%
    2005-- $83,010 +3%
    2004-- $80,590 +1.9%
    2003-- $79,090 +2.4%
    2002-- $77,240 +1.4%
    2001-- $76,210 +29.2%
    2000-- $58,990 +2.7%
    1999-- $57,440
    Find assessor info on the county website

    Neighborhood: La Mirage

    Nearby schools

    GreatSchools rating
    Schools provided by the listing agent
    • Elementary: Scenic Heights
    • Middle: FERRY PASS
    • High: Washington

    Source: PAR. This data may not be complete. We recommend contacting the local school district to confirm school assignments for this home.

    Get pre-qualified for a loan
    At Zillow Home Loans, we can pre-qualify you in as little as 5 minutes with no impact to your credit score.

    An equal housing lender. NMLS #10287.

    Sell for more on Zillow
    Get a Zillow Showcase℠ listing at no additional cost and you could sell for .
    $436,100
    2% more
    +$8,722
    With Zillow Showcase(estimated)
    $444,822