Skip main navigation
Closed
  • Price Unknown

    4900 Major Dr, New Orleans, LA 70128

    3beds
    1,869sqft
    Single Family Residence
    Built in 1972
    5,336 Square Feet Lot
    $199,400 Zestimate®
    $--/sqft
    $1,731 Estimated rent

    Home value

    $199,400

    $185,000 - $213,000

    $1,731/mo

    Zestimate® history
    Loading
    Loading...

    Owner options

    List your home for rent

    $1,731/mo

    Rent Zestimate®

    Find your next renter with Zillow Rental Manager. Plus, with online applications, you can quickly screen prospective tenants – for free.

    Learn more

    $1,731/mo

    Rent Zestimate®

    Refinance and save

    Refinancing to a lower rate could help reduce your monthly payments and save thousands over the life of the loan.

    See today's rates

    Explore your selling options

    Work with a Zillow partner agent

    Leverage their expertise and Zillow's premium Showcase listings to get your home seen by more buyers.

    Get started

    List with your own agent

    Get your home in front of millions of buyers by listing it on Zillow.

    Learn how to do it

    Sell it yourself

    Take full control of how buyers see your home on Zillow by listing For Sale by Owner (FSBO).

    List your home

    What's special

    Stainless steel appliancesComfortable planUpdated kitchenBrand new roofSpacious primary suitePrivacy fenceDouble sinks
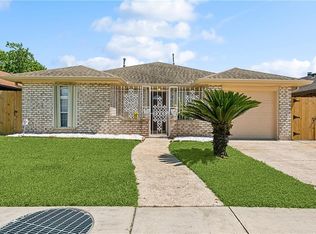
    Well-maintained New Orleans East home on a corner lot near Joe Brown Park & the Audubon Louisiana Nature Center with easy access to I-10. The home has a comfortable plan with attractive archways, tray ceilings and bay windows that add character. The updated kitchen has stainless steel appliances & plentiful cabinetry. Huge dining room & big living room. Spacious primary suite has two closets & a nice en suite bath with double sinks. Brand new roof & gutters and privacy fence! Abundant gated parking + carport. Fenced backyard with brick paver patio & bricked fence posts.

    Zillow last checked:

    Listing updated:

    Listed by:

    Aaron Dare 504-210-2014,

    Crane Realtors

    Bought with:

    Cherrie Ambrose

    Greater Horizon Realty

    Source: GSREIN,MLS#: 2440860MLS Logo

    Facts & features

    Interior

    Bedrooms & bathrooms
    • Bedrooms: 3
    • Bathrooms: 2
    • Full bathrooms: 2
    Primary bedroom
    • Description: Flooring: Laminate,Simulated Wood
    • Level: Lower
    • Dimensions: 18.0000 x 18.0000
    Bedroom
    • Description: Flooring: Laminate,Simulated Wood
    • Level: Lower
    • Dimensions: 11.0000 x 10.0000
    Bedroom
    • Description: Flooring: Laminate,Simulated Wood
    • Level: Lower
    • Dimensions: 14.0000 x 13.0000
    Primary bathroom
    • Description: Flooring: Tile
    • Level: Lower
    • Dimensions: 14.0000 x 5.0000
    Bathroom
    • Description: Flooring: Tile
    • Level: Lower
    • Dimensions: 8.0000 x 5.0000
    Dining room
    • Description: Flooring: Tile
    • Level: Lower
    • Dimensions: 20.0000 x 11.0000
    Kitchen
    • Description: Flooring: Tile
    • Level: Lower
    • Dimensions: 22.0000 x 8.0000
    Living room
    • Description: Flooring: Laminate,Simulated Wood
    • Level: Lower
    • Dimensions: 19.0000 x 11.0000
    Heating
    • Central
    Cooling
    • Central Air
    Appliances
    • Included: Dryer, Dishwasher, Disposal, Oven, Range, Refrigerator, Washer
    Features
    • Tray Ceiling(s), Ceiling Fan(s), Stainless Steel Appliances
    • Has fireplace: No
    • Fireplace features: None
    Interior area
    • Total structure area: 2,193
    • Total interior livable area: 1,869 sqft

    Property

    Parking
    • Parking features: Carport, Three or more Spaces
    • Has carport: Yes
    Features
    • Levels: One
    • Stories: 1
    • Patio & porch: Pavers
    • Exterior features: Fence
    • Pool features: None
    Lot
    • Size: 5,336 Square Feet
    • Dimensions: 55' x 95'/100'
    • Features: Corner Lot, City Lot
    Details
    • Parcel number: 39W964624
    • Special conditions: None

    Construction

    Type & style
    • Home type: SingleFamily
    • Architectural style: Ranch
    • Property subtype: Single Family Residence
    Materials
    • Brick
    • Foundation: Slab
    • Roof: Asphalt,Shingle
    Condition
    • Very Good Condition
    • Year built: 1972

    Utilities & green energy

    • Sewer: Public Sewer
    • Water: Public

    Community & HOA

    HOA
    • Has HOA: No
    Location
    • Region: New Orleans

    Financial & listing details

    • Tax assessed value: $188,000
    • Annual tax amount: $1,578
    • Date on market: 3/28/2024

    Price history

    DateEventPrice
    6/14/2024Sold--
    Source: GSREIN #2440860 Report a problem
    4/30/2024Contingent$225,000$120/sqft
    Source: GSREIN #2440860 Report a problem
    3/28/2024Listed for sale$225,000+45.3%$120/sqft
    Source: GSREIN #2440860 Report a problem
    10/29/2008Sold--
    Source: Public Record Report a problem
    8/28/2008Listed for sale$154,900$83/sqft
    Source: Prudential Gardner, Realtors #N758208 Report a problem
    5/7/2008Sold--
    Source: Public Record Report a problem

    Public tax history

    YearProperty taxesTax assessment
    2026$1,578 $18,800
    2025$1,578 +51.3%$18,800 +28.4%
    2024$1,043 +1.9%$14,640 +5.6%
    2023$1,024 -45%$13,860 +4.8%
    2022$1,860 -6.8%$13,220 -4.6%
    2021$1,995 $13,860
    2020-- $13,860
    2019$2,094 +97.9%$13,860
    2018$1,058 $13,860
    2017$1,058 -1.8%$13,860
    2016$1,077 +3.2%$13,860 -10%
    2015$1,044 $15,400
    2014$1,044 -16.7%$15,400
    2013$1,253 $15,400 +12.6%
    2012-- $13,680
    2011-- $13,680
    2010-- $13,680 +110.5%
    2009-- $6,500 +218.6%
    2007-- $2,040 -72.8%
    2006-- $7,500
    2004-- $7,500 +28.2%
    2002-- $5,850
    2001-- $5,850
    2000-- $5,850
    Find assessor info on the county website

    Neighborhood: Read Blvd. East

    Nearby schools

    GreatSchools rating