Skip main navigation
Sold for $135,000
  • $135,000

    4900 N Knoxville Ave APT 118A, Peoria, IL 61614

    2beds
    1,265sqft
    Condominium, Residential
    Built in 1975
    -- sqft lot
    $161,800 Zestimate®
    $107/sqft
    $1,766 Estimated rent

    Home value

    $161,800

    $150,000 - $176,000

    $1,766/mo

    Zestimate® history
    Loading
    Loading...

    Owner options

    List your home for rent

    $1,766/mo

    Rent Zestimate®

    Find your next renter with Zillow Rental Manager. Plus, with online applications, you can quickly screen prospective tenants – for free.

    Learn more

    $1,766/mo

    Rent Zestimate®

    Refinance and save

    $1,396/mo

    Est. payment

    Refinancing to a lower rate could help reduce your monthly payments and save thousands over the life of the loan.

    See today's rates

    $1,396/mo

    Est. payment

    Explore your selling options

    Work with a Zillow partner agent

    Leverage their expertise and Zillow's premium Showcase listings to get your home seen by more buyers.

    Get started

    List with your own agent

    Get your home in front of millions of buyers by listing it on Zillow.

    Learn how to do it

    Sell it yourself

    Take full control of how buyers see your home on Zillow by listing For Sale by Owner (FSBO).

    List your home

    What's special

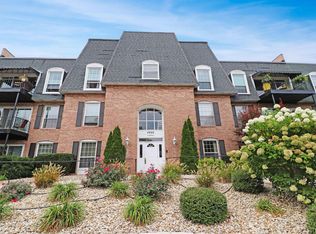
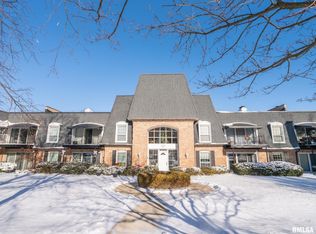
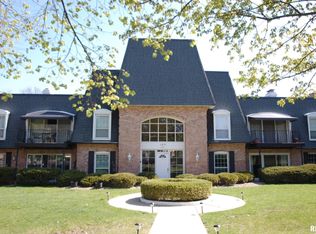
    The epitome of upscale living at Chateau Richelieu. Nestled in a highly sought-after community, this exquisite condo redefines modern comfort, convenience and major updates. Contemporary architectural design surrounded by meticulously maintained landscaping. Lobby sets the tone for the sophistication awaiting inside w/secure door to condo units + mailboxes. This unit is very close to parking garage and includes not 1 but 2 reserved parking spaces in the heated garage w/ storage. Spacious living room bathes in natural light, enhancing the pristine lux vinyl floors, woodburning fireplace & sliders to private patio w/epoxy finish to grill out & relax. Entire unit repainted. Flowing from the living area, is formal dining room & functional kitchen w/ updated countertops, all appliances, and ample cabinet space. This unit offers two generous bedrooms w/split bedroom design. The master suite is a retreat of its own, featuring 4 closets and a luxurious en-suite bathroom with modern fixtures. The second bedroom is equally spacious and versatile, ideal for guests or a home office. Each bathroom in this unit is a testament to tasteful design and attention to detail, featuring clean lines, quality materials, and a calming atmosphere. Enjoy the warm weather at the in -ground pool. Main level laundry with washer & dryer. This location is second to none, with proximity to shopping, dining, entertainment, and all that Peoria has to offer. Easy access to major highways simplifies commuting.

    Zillow last checked:

    Listing updated:

    Listed by:

    Maxwell Schneider 309-642-0635,

    Keller Williams Revolution

    Bought with:

    Amanda Piscaglia, 475182534

    Sunflower Real Estate Group, LLC

    Source: RMLS Alliance as distributed by MLS GRID,MLS#: PA1245417MLS LogoOriginating MLS: Peoria Area Association of Realtors

    Facts & features

    Interior

    Bedrooms & bathrooms
    • Bedrooms: 2
    • Bathrooms: 2
    • Full bathrooms: 2
    Bedroom 1
    • Level: Main
    • Dimensions: 20ft 5in x 11ft 6in
    Bedroom 2
    • Level: Main
    • Dimensions: 19ft 7in x 10ft 7in
    Other
    • Level: Main
    • Dimensions: 10ft 9in x 9ft 3in
    Kitchen
    • Level: Main
    • Dimensions: 11ft 0in x 7ft 5in
    Laundry
    • Level: Main
    Living room
    • Level: Main
    • Dimensions: 20ft 1in x 13ft 7in
    Main level
    • Area: 1265
    Heating
    • Forced Air
    Cooling
    • Central Air
    Appliances
    • Included: Dishwasher, Dryer, Range Hood, Microwave, Range, Refrigerator, Washer
    Features
    • Basement: None
    • Attic: Storage
    • Number of fireplaces: 1
    • Fireplace features: Wood Burning
    Interior area
    • Total structure area: 1,265
    • Total interior livable area: 1,265 sqft

    Property

    Parking
    • Total spaces: 2
    • Parking features: Attached, Underground
    • Attached garage spaces: 2
    • Details: Number Of Garage Remotes: 2
    Accessibility
    • Accessibility features: Accessible Elevator Installed
    Features
    • Stories: 1
    • Patio & porch: Patio
    • Pool features: In Ground
    Lot
    • Features: Other
    Details
    • Parcel number: 1421253018

    Construction

    Type & style
    • Home type: Condo
    • Property subtype: Condominium, Residential
    Materials
    • Brick
    • Roof: Shingle
    Condition
    • New construction: No
    • Year built: 1975

    Utilities & green energy

    • Sewer: Public Sewer
    • Water: Public
    • Utilities for property: Cable Available

    Community & HOA

    Community
    • Subdivision: Chateau Richeleiu
    HOA
    • Has HOA: Yes
    • Services included: Cable TV, Lawn Care, Pool, Snow Removal
    • HOA fee: $345 monthly
    Location
    • Region: Peoria

    Financial & listing details

    • Price per square foot: $107/sqft
    • Tax assessed value: $110,160
    • Annual tax amount: $132
    • Date on market: 9/14/2023
    • Cumulative days on market: 2 days

    Price history

    DateEventPrice
    10/31/2023Sold$135,000-0.7%$107/sqft
    Source: RMLS Alliance as distributed by MLS GRID #PA1245417 Report a problem
    9/16/2023Pending sale$135,900$107/sqft
    Source: RMLS Alliance as distributed by MLS GRID #PA1245417 Report a problem
    9/14/2023Listed for sale$135,900+23.5%$107/sqft
    Source: RMLS Alliance as distributed by MLS GRID #PA1245417 Report a problem
    6/15/2015Sold$110,000-4.3%$87/sqft
    Source: Public Record Report a problem
    1/21/2015Listed for sale$114,900+0.3%$91/sqft
    Source: Jim Maloof Realtor #1158898 Report a problem
    8/23/2011Sold$114,500+19.3%$91/sqft
    Source: Public Record Report a problem
    7/10/2009Sold$96,000$76/sqft
    Source: Public Record Report a problem

    Public tax history

    YearProperty taxesTax assessment
    2024$2,779 $36,720 +9%
    2023-- $33,690 +1.8%
    2022-- $33,080 +5%
    2021$2,038 +0.7%$31,500 +1%
    2020$2,023 -2.5%$31,190 -2%
    2019$2,075 -2.4%$31,830 -3.1%
    2018$2,127 -6.9%$32,840 -5.4%
    2017$2,285 +0.8%$34,700
    2016$2,268 +5.1%$34,700 +3.3%
    2015$2,158 +20.1%$33,580 +10%
    2014$1,797 -20.6%$30,520 -1.2%
    2013$2,264 +14%$30,890 -4.8%
    2011$1,987 $32,450 +1%
    2010-- $32,130 +0.4%
    2009$2,632 +7%$32,000 -17.4%
    2008$2,460 -5.1%$38,760 -1.9%
    2007$2,591 +2.7%$39,500 +3.2%
    2006$2,524 +5.6%$38,280 +2.4%
    2005$2,391 +19.1%$37,370 +22.1%
    1998$2,007 $30,610
    Find assessor info on the county website

    Neighborhood: 61614

    Nearby schools

    GreatSchools rating
    Schools provided by the listing agent
    • High: Richwoods

    Source: RMLS Alliance as distributed by MLS GRID. This data may not be complete. We recommend contacting the local school district to confirm school assignments for this home.

    Sell for more on Zillow
    Get a Zillow Showcase℠ listing at no additional cost and you could sell for .
    $161,800
    2% more
    +$3,236
    With Zillow Showcase(estimated)
    $165,036
    Sell for more on Zillow
    Get a Zillow Showcase℠ listing at no additional cost and you could sell for .
    $161,800
    2% more
    +$3,236
    With Zillow Showcase(estimated)
    $165,036