Skip main navigation
Sold
  • $417,600

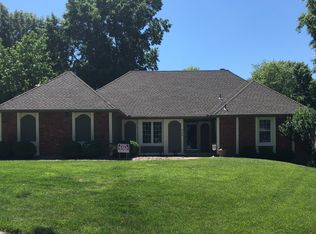
    4900 NW 81st Ter, Kansas City, MO 64151

    4beds
    3,200sqft
    Single Family Residence
    Built in 1971
    0.34 Acres Lot
    $417,600 Zestimate®
    $131/sqft
    $2,784 Estimated rent

    Home value

    $417,600

    $397,000 - $438,000

    $2,784/mo

    Zestimate® history
    Loading
    Loading...

    Owner options

    List your home for rent

    $2,784/mo

    Rent Zestimate®

    Find your next renter with Zillow Rental Manager. Plus, with online applications, you can quickly screen prospective tenants – for free.

    Learn more

    $2,784/mo

    Rent Zestimate®

    Refinance and save

    $3,340/mo

    Est. payment

    Refinancing to a lower rate could help reduce your monthly payments and save thousands over the life of the loan.

    See today's rates

    $3,340/mo

    Est. payment

    Explore your selling options

    Work with a Zillow partner agent

    Leverage their expertise and Zillow's premium Showcase listings to get your home seen by more buyers.

    Get started

    List with your own agent

    Get your home in front of millions of buyers by listing it on Zillow.

    Learn how to do it

    Sell it yourself

    Take full control of how buyers see your home on Zillow by listing For Sale by Owner (FSBO).

    List your home

    What's special

    Finished walk out basementSwimming poolLow maintenanceGorgeous viewClub houseNew iron spindlesFormal dining room

    Welcome home to your own personal lake house retreat. The Coves makes you feel like you are on vacation all the time! Enjoy the multi level decks at the end of a long day, or as you host parties with family or friends. Mature trees give you the shade you need- yet enough sun to catch some rays. Check out all of the native landscaping at the front of the home- low maintenance and you may just see a butterfly or 10! 4 bedrooms with neutral decor throughout, makes this home move in ready. As you enter the double door entrance looking up to vaulted ceilings, you will see the new iron spindles, woodwork, and carpet heading up to the 2nd floor. Off the newly updated kitchen(granite countertops and backsplash) is a breakfast nook that overlooks part of the lake- or enjoy an intimate dinner in the formal dining room. When you head down to the lower level - you are again greeted with neutral colors into a finished walk out basement, complete with fireplace and bar area. Do you need to work or work out from home? We have you covered here- Enjoy your views as you work on spreadsheets or walk on a treadmill. Gorgeous view and trees await as you walk out the finished lower level to a patio- perfect for some reading, drinks, yoga-- or just to hide out. Just in case you have lots of people popping by- or many family members with cars, the circle drive will provide everyone with a great place to park. The Coves offers many ammenities- club House, Swimming pool, tennis courts, play area- and more. Make sure you are able to pull up the list of all the upgrades to this beautiful 2 story home- The Coves is calling your name!

    This property is off market, which means it's not currently listed for sale or rent on Zillow. This may be different from what's available on other websites or public sources.


    Zillow last checked:

    Listing updated:

    Listed by:

    Angela Seymour 816-210-5017,

    RE/MAX Heritage

    Bought with:

    Capri Swanson, SP00053741

    Compass Realty Group

    Source: Heartland MLS as distributed by MLS GRID,MLS#: 2437404MLS Logo

    Facts & features

    Interior

    Bedrooms & bathrooms
    • Bedrooms: 4
    • Bathrooms: 3
    • Full bathrooms: 2
    • 1/2 bathrooms: 1
    Primary bedroom
    • Features: Carpet, Ceiling Fan(s)
    • Level: Second
    • Area: 195 Square Feet
    • Dimensions: 15 x 13
    Bedroom 2
    • Features: Carpet
    • Level: Second
    • Area: 150 Square Feet
    • Dimensions: 15 x 10
    Bedroom 3
    • Features: Carpet
    • Level: Second
    • Area: 150 Square Feet
    • Dimensions: 15 x 10
    Bedroom 4
    • Features: Carpet
    • Level: Second
    • Area: 117 Square Feet
    • Dimensions: 13 x 9
    Primary bathroom
    • Features: Built-in Features, Ceramic Tiles, Shower Over Tub, Solid Surface Counter
    • Level: Second
    • Area: 30 Square Feet
    • Dimensions: 10 x 5
    Bathroom 1
    • Features: Ceramic Tiles, Shower Over Tub, Solid Surface Counter
    • Level: Second
    • Area: 50 Square Feet
    • Dimensions: 10 x 5
    Breakfast room
    • Features: Ceiling Fan(s), Ceramic Tiles
    • Level: First
    • Area: 81 Square Feet
    • Dimensions: 9 x 9
    Dining room
    • Features: Carpet
    • Level: First
    • Area: 121 Square Feet
    • Dimensions: 11 x 11
    Family room
    • Features: Fireplace, Luxury Vinyl, Part Drapes/Curtains
    • Level: Lower
    • Area: 559 Square Feet
    • Dimensions: 43 x 13
    Great room
    • Features: Carpet, Ceiling Fan(s), Fireplace
    • Level: First
    • Area: 338 Square Feet
    • Dimensions: 26 x 13
    Half bath
    • Features: Ceramic Tiles
    • Level: First
    • Area: 30 Square Feet
    • Dimensions: 6 x 5
    Kitchen
    • Features: Ceramic Tiles, Granite Counters
    • Level: First
    • Area: 144 Square Feet
    • Dimensions: 12 x 12
    Laundry
    • Features: Ceramic Tiles
    • Level: First
    • Area: 48 Square Feet
    • Dimensions: 8 x 6
    Living room
    • Features: Carpet
    • Level: First
    • Area: 180 Square Feet
    • Dimensions: 15 x 12
    Office
    • Features: Carpet
    • Level: Lower
    • Area: 81 Square Feet
    • Dimensions: 9 x 9
    Heating
    • Electric
    Cooling
    • Electric
    Appliances
    • Included: Dishwasher, Disposal, Exhaust Fan, Microwave, Refrigerator, Built-In Electric Oven
    • Laundry: Laundry Room, Main Level
    Features
    • Ceiling Fan(s), Pantry, Vaulted Ceiling(s), Walk-In Closet(s), Wet Bar
    • Flooring: Carpet, Luxury Vinyl, Wood
    • Doors: Storm Door(s)
    • Windows: Skylight(s), Storm Window(s), Wood Frames
    • Basement: Finished,Full,Walk-Out Access
    • Number of fireplaces: 2
    • Fireplace features: Family Room, Gas Starter, Great Room, Masonry, Wood Burning, Fireplace Screen
    Interior area
    • Total structure area: 3,200
    • Total interior livable area: 3,200 sqft
    • Finished area above ground: 2,188
    • Finished area below ground: 1,012

    Property

    Parking
    • Total spaces: 2
    • Parking features: Attached, Garage Door Opener, Garage Faces Side
    • Attached garage spaces: 2
    Features
    • Patio & porch: Deck, Patio
    • Exterior features: Tennis Court(s)
    • On waterfront: Yes
    • Waterfront features: Lake Front
    Lot
    • Size: 0.34 Acres
    • Dimensions: 159 x 218 x 16 x 158
    • Features: Level
    Details
    • Parcel number: 193008300004047000

    Construction

    Type & style
    • Home type: SingleFamily
    • Architectural style: Traditional
    • Property subtype: Single Family Residence
    Materials
    • Board & Batten Siding, Brick Trim
    • Roof: Composition
    Condition
    • Year built: 1971

    Utilities & green energy

    • Sewer: Public Sewer
    • Water: Public
    Green energy
    • Energy efficient items: Appliances, Lighting

    Community & HOA

    Community
    • Security: Smoke Detector(s)
    • Subdivision: The Coves
    HOA
    • Has HOA: Yes
    • Amenities included: Clubhouse, Community Center, Play Area, Pool, Tennis Court(s)
    • HOA fee: $660 annually
    • HOA name: The Coves managed by First Residential
    Location
    • Region: Kansas City

    Financial & listing details

    • Price per square foot: $131/sqft
    • Tax assessed value: $246,951
    • Annual tax amount: $3,609
    • Date on market: 5/27/2023
    • Listing terms: Cash,Conventional,FHA,VA Loan
    • Ownership: Private

    Price history

    DateEventPrice
    6/12/2023Sold--
    Source: Heartland MLS as distributed by MLS GRID #2437404 Report a problem
    5/31/2023Pending sale$375,000$117/sqft
    Source: Heartland MLS as distributed by MLS GRID #2437404 Report a problem
    5/27/2023Listed for sale$375,000+71.2%$117/sqft
    Source: Heartland MLS as distributed by MLS GRID #2437404 Report a problem
    8/7/2014Sold--
    Source: Heartland MLS as distributed by MLS GRID #45001_1884097 Report a problem
    7/16/2014Pending sale$219,000$68/sqft
    Source: CENTURY 21 All-Pro #1884097 Report a problem
    5/20/2014Listed for sale$219,000+12.3%$68/sqft
    Source: Century 21 All-Pro Report a problem
    10/19/2012Sold--
    Source: Agent Provided Report a problem
    9/6/2012Listed for sale$195,000+36.1%$61/sqft
    Source: RE/MAX Results #1796598 Report a problem
    1/6/2011Sold--
    Source: Agent Provided Report a problem
    10/23/2010Price change$143,225-15%$45/sqft
    Source: Coldwell Banker Weber & Associates #1672021 Report a problem
    8/11/2010Price change$168,500-0.2%$53/sqft
    Source: CADY/KENNEDY TEAM #118535157 Report a problem
    7/25/2010Price change$168,900-26.5%$53/sqft
    Source: CADY/KENNEDY TEAM #118535157 Report a problem
    7/22/2010Listed for sale$229,900+36.1%$72/sqft
    Source: Tom Tilden #118535157 Report a problem
    6/13/2010Listing removed$168,900$53/sqft
    Source: Coldwell Banker Weber & Associates #1672021 Report a problem
    5/8/2010Listed for sale$168,900-24.9%$53/sqft
    Source: Coldwell Banker Weber and Associates #1672021 Report a problem
    4/19/2010Sold--
    Source: Public Record Report a problem
    3/6/2010Price change$224,900-6.3%$70/sqft
    Source: Realty Executives #1658725 Report a problem
    12/20/2009Price change$239,900-1.7%$75/sqft
    Source: Weber & Associates #1630173 Report a problem
    12/19/2009Price change$244,000+1.7%$76/sqft
    Source: Weber & Associates #1630173 Report a problem
    12/16/2009Price change$239,900-1.7%$75/sqft
    Source: Coldwell Banker Weber and Associates #1630173 Report a problem
    8/29/2009Listed for sale$244,000$76/sqft
    Source: Weber & Associates #1630173 Report a problem

    Public tax history

    YearProperty taxesTax assessment
    2025$4,220 +11.6%$46,921
    2024$3,780 +0.1%$46,921
    2023$3,775 +4.6%$46,921 +8%
    2022$3,609 -0.3%$43,445
    2021$3,619 +12.8%$43,445 +14.5%
    2020$3,209 $37,958 +21.1%
    2018-- $31,350
    2017$2,596 -0.6%$31,350
    2016$2,613 -0.3%$31,350
    2015$2,621 $31,350
    2013$2,621 $31,350
    2012-- $31,350
    2011-- $31,350 -11.1%
    2010-- $35,270
    2009-- $35,270
    Find assessor info on the county website

    Neighborhood: The Coves

    Nearby schools

    GreatSchools rating
    Schools provided by the listing agent
    • Elementary: Hopewell
    • Middle: Plaza/Congress
    • High: Park Hill

    Source: Heartland MLS as distributed by MLS GRID. This data may not be complete. We recommend contacting the local school district to confirm school assignments for this home.

    Get a cash offer in 3 minutes
    Find out how much your home could sell for in as little as 3 minutes with a no-obligation cash offer.
    Estimated market value
    $417,600
    Get a cash offer in 3 minutes
    Find out how much your home could sell for in as little as 3 minutes with a no-obligation cash offer.
    Estimated market value
    $417,600