Skip main navigation
Off market
  • $1,717,400

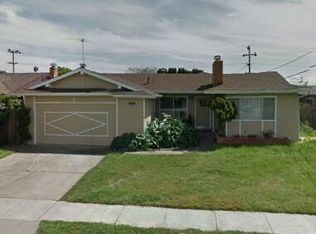
    4900 Omar St, Fremont, CA 94538

    4beds
    3baths
    1,937sqft
    SingleFamily
    Built in 1963
    5,880 Square Feet Lot
    $1,717,400 Zestimate®
    $887/sqft
    $4,679 Estimated rent

    Home value

    $1,717,400

    $1.61M - $1.84M

    $4,679/mo

    Zestimate® history
    Loading
    Loading...

    Owner options

    List your home for rent

    $4,679/mo

    Rent Zestimate®

    Find your next renter with Zillow Rental Manager. Plus, with online applications, you can quickly screen prospective tenants – for free.

    Learn more

    $4,679/mo

    Rent Zestimate®

    Refinance and save

    $10,868/mo

    Est. payment

    Refinancing to a lower rate could help reduce your monthly payments and save thousands over the life of the loan.

    See today's rates

    $10,868/mo

    Est. payment

    Explore your selling options

    Work with a Zillow partner agent

    Leverage their expertise and Zillow's premium Showcase listings to get your home seen by more buyers.

    Get started

    List with your own agent

    Get your home in front of millions of buyers by listing it on Zillow.

    Learn how to do it

    Sell it yourself

    Take full control of how buyers see your home on Zillow by listing For Sale by Owner (FSBO).

    List your home

    What's special

    Zestimate is outdated (2006 data) & doesn't account the renovation done or property price increases in recent years. Trulia has more accurate estimate that is close to the asking price. Superb remodel w/ high end materials, custom cabinets, granite & marble everywhere. The house was renovated w/ permits. A huge master suite/retreat. Sliders off most rooms to surrounding deck make for great outdoor living. Outdoor kitchen w/blt-in BBQ grill & fridge. THIS IS A MUST SEE! (Note: Other listings mistakenly list this as a 2 bedroom home, but this is a 4 bedroom 3 full bath, fully permitted home). Formal Dining Room: Has marble floors, beautiful crown and base molding, custom lighting, ceiling fan w/ Tiffany-styled lighting, customized designed window shade coverings, and a sliding door to backyard access are all included. Kitchen: Upgraded w/ 5-tier crown molding. Cabinets include a built-in bread box, a spice rack, has Lazy Susan storage racks, and other storage space. Features granite counter tops w/ backsplash, a Jenn-Air gas stove w/ grill and lower exhaust fan, double-stacked stainless steel ovens, stainless steel refrigerator and dishwasher (all Jenn-Air appliances), customized wooden window covering, recessed lighting, a sun tunnel, hardwood flooring, and has an open concept design. Living Room: Included are marble flooring, plush carpeting, fireplace with 2 customized designed wine cabinets w/ marble tops, recessed lightening, a sun tunnel, and custom designed French glass doors that opens to the patio. Enclosed Patio: Included are marble flooring, beautiful crown/base/window molding, ceiling fan w/ lighting, custom designed window shade coverings, and a sliding door to backyard access. 3 Guest Bedrooms: 1) Has plush carpet, crown molding, built-in closet w/ mirrored sliding doors, outside access, 2) Has hardwood flooring w/ crown and base molding and window, 3) Has hardwood flooring, crown and base molding, and ceiling fan w/ lighting, and backyard access. Guest Bathroom: Has marble flooring and partial marbled walls w/ custom wall trim thru out and toilet. Featured is a temperature-controlled shower (has 3 body-jets, 1 rainfall showerhead, and a handheld showerhead w/ 5 settings) w/ glass door and a marbled bench inside. Also featured are custom lighting, a chandelier, a sun tunnel, and the cabinet vanity has a marbled vessel sink and mirror. Master Bedroom: Fully upgraded: hardwood flooring, crown and base molding, fully custom lighting, a uniquely designed ceiling fan w/ lighting, an antique replica gas fire place w/ a marble base, a built in day-bed, and additional space that can be used for an extra closet, and a sliding glass door w/ backyard access w/ deck. Master Bedroom / Full Bath: Includes tile flooring, a cabinet vanity and mirror, lighting, bathroom fan, toilet, a shower, and mirrored sliding doors that open to a closet. Master Bedroom / Master Bath: Has marble flooring, toilet, crown and base molding, custom lighting w/ fan, custom designed cabinets w/ two sinks and two mirrors, and Italian marble countertops. This Italian marble encloses both the shower and bathtub. The water temperature-controlled shower has a glass enclosed door. The bathtub is a two person Jacuzzi w/ eight jets. This master bath also has bi-fold mirrored glass doors which opens to a custom designed closet w/ lighting. Included also are partial marbled walls and a window w/ a marble sill and custom blinds. Backyard: The backyard is low maintenance w/ a complete wood decking thru out and a small portion of Spanish tile flooring. Highlights a full BBQ customized kitchen w/ double sink and refrigerator and a custom designed tile countertop. Other / Tech Info: This home comes prewired in all rooms w/ a structured wiring and has a structured wired panel installed w/ one to two dedicated lines per room. All rooms have two cable lines and two network lines.

    This property is off market, which means it's not currently listed for sale or rent on Zillow. This may be different from what's available on other websites or public sources.
    Facts & features

    Interior

    Bedrooms & bathrooms
    • Bedrooms: 4
    • Bathrooms: 3
    Heating
    • Forced air, Gas
    Cooling
    • None
    Appliances
    • Included: Dishwasher, Freezer, Garbage disposal, Range / Oven, Refrigerator
    Features
    • Flooring: Tile, Other, Carpet, Hardwood
    • Basement: None
    • Has fireplace: Yes
    Interior area
    • Total interior livable area: 1,937 sqft

    Property

    Parking
    • Parking features: Garage - Attached, On-street
    Features
    • Exterior features: Shingle, Stucco, Brick
    Lot
    • Size: 5,880 sqft
    Details
    • Parcel number: 525131481

    Construction

    Type & style
    • Home type: SingleFamily
    Materials
    • wood frame
    • Roof: Asphalt
    Condition
    • Year built: 1963

    Community & neighborhood

    Location
    • Region: Fremont

    Price history

    DateEventPrice
    3/24/2021Listing removed--
    Source: Owner Report a problem
    11/26/2014Sold$650,000-17.7%$336/sqft
    Source: MetroList Services of CA #14002231 Report a problem
    8/28/2014Listing removed$789,500$408/sqft
    Source: Owner Report a problem
    5/30/2014Listed for sale$789,500+17%$408/sqft
    Source: Owner Report a problem
    1/31/2014Listing removed$675,000$348/sqft
    Source: SACM #14002231 Report a problem
    1/15/2014Listed for sale$675,000+1.5%$348/sqft
    Source: SACM #14002231 Report a problem
    7/20/2006Sold$665,000+140.9%$343/sqft
    Source: Public Record Report a problem
    11/25/1998Sold$276,000$142/sqft
    Source: Bay East AOR #10523123 Report a problem

    Public tax history

    YearProperty taxesTax assessment
    2025-- $781,176 +2%
    2024$9,423 +2.8%$765,862 +2%
    2023$9,168 +1.3%$750,847 +2%
    2022$9,046 +2.5%$736,125 +2%
    2021$8,824 -0.2%$721,695 +1%
    2020$8,840 +1.2%$714,298 +2%
    2019$8,739 +4.6%$700,297 +2%
    2018$8,353 $686,569 +2%
    2017$8,353 +1.8%$673,107 +2%
    2016$8,209 +1.4%$659,912 +1.5%
    2015$8,098 +58%$650,000 +63.7%
    2014$5,126 $397,028 +0.5%
    2013-- $395,237 +2%
    2012-- $387,487 +2%
    2011-- $379,891 +0.8%
    2010-- $377,053 -0.2%
    2009-- $377,951 +2%
    2008-- $370,540 +2%
    2007-- $363,275 +2%
    2006-- $356,153 +2%
    2005-- $349,171 +5.2%
    2004-- $331,827 +6.9%
    2003-- $310,350 +6%
    2002-- $292,894 +2%
    2001$3,181 $287,150

    Find assessor info on the county website

    Neighborhood: Blacow

    Nearby schools

    GreatSchools rating
    Get a cash offer in 3 minutes
    Find out how much your home could sell for in as little as 3 minutes with a no-obligation cash offer.
    Estimated market value
    $1,717,400
    Get a cash offer in 3 minutes
    Find out how much your home could sell for in as little as 3 minutes with a no-obligation cash offer.
    Estimated market value
    $1,717,400