Skip main navigation
Off market
  • $354,200

    4900 Osprey Ct, Lafayette, IN 47909

    3beds
    1,872sqft
    SingleFamily
    Built in 1997
    0.3 Acres Lot
    $354,200 Zestimate®
    $189/sqft
    $1,954 Estimated rent

    Home value

    $354,200

    $336,000 - $372,000

    $1,954/mo

    Zestimate® history
    Loading
    Loading...

    Owner options

    List your home for rent

    $1,954/mo

    Rent Zestimate®

    Find your next renter with Zillow Rental Manager. Plus, with online applications, you can quickly screen prospective tenants – for free.

    Learn more

    $1,954/mo

    Rent Zestimate®

    Refinance and save

    $2,138/mo

    Est. payment

    Refinancing to a lower rate could help reduce your monthly payments and save thousands over the life of the loan.

    See today's rates

    $2,138/mo

    Est. payment

    Explore your selling options

    Work with a Zillow partner agent

    Leverage their expertise and Zillow's premium Showcase listings to get your home seen by more buyers.

    Get started

    List with your own agent

    Get your home in front of millions of buyers by listing it on Zillow.

    Learn how to do it

    Sell it yourself

    Take full control of how buyers see your home on Zillow by listing For Sale by Owner (FSBO).

    List your home

    What's special

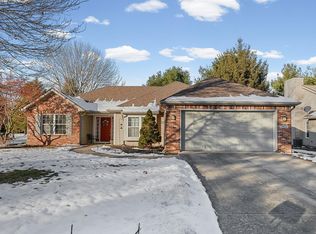
    Welcome to 4900 Osprey Ct, an absolutely move in ready and immaculately kept remodeled ranch home offering nearly 2000 square feet on a private lot that is tree lined and has no neighbors to the north or west, all in desirable Raineybrook!! As soon as you enter this home, youâll feel the quality immediately through the homeâs gorgeous Hickory hand scraped hardwood floors that run through the entry, kitchen, bedroom hallways, and dining room. Upon entering the kitchen, youâll find a space that was totally renovated to cater to a gourmet kitchen offering newer cherry Kraftmade cabinetry with soft close technology in doors and drawers, as well as pull out shelving in the pantry cabinets. The kitchen also offers a HUGE 11x8 foot island with tons of cabinet space on all sides (includes an awesome 2 trash can pullout for regular trash and recycling), as well as space for seating on one end. LED lighting can be found in the kitchenâs under cabinet area as well as in recessed cans above and top quality level 4 granite puts the cherry on the top of a kitchen that is truly out of a magazine in both finish and quality!! Contributing to the open floor plan is a family room that can be looked out to from the kitchen and a near small Office area just off the kitchen offers convenience for kids doing homework or cutting checks to pay the extremely reasonable utility bills (97% Trane HVAC installed in 2015 and both blown in and additional BATT insulation installed in 2016). Upon walking to the bedroom wing, youâll pass by a spacious dining room area that could also serve as a formal living area if preferred. This space letâs plenty of natural light in via its Bay Window. Once passed this space youâll find the master suite to the right hand side offering a large bedroom space as well as a substantially sized bathroom area complete with a freshly resurfaced 72â dual sink vanity and topped with a gorgeous cultured marble top. The bathroom also offers a generously sized closet, luxurious corner jacuuzi tub and walk in shower. The additional 2 bedrooms have the joy of using a renovated full bathroom complete with newer flooring, a brand new bathroom vanity, and new fixtures. Youâll love the space the laundry room gives you as well!! Low taxes, newer roof, carpet, H2O softener and heater, and paint! Won't last!

    This property is off market, which means it's not currently listed for sale or rent on Zillow. This may be different from what's available on other websites or public sources.
    Facts & features

    Interior

    Bedrooms & bathrooms
    • Bedrooms: 3
    • Bathrooms: 2
    • Full bathrooms: 2
    Heating
    • Forced air, Gas
    Cooling
    • Central
    Appliances
    • Included: Dishwasher, Garbage disposal, Microwave, Range / Oven
    Features
    • Has fireplace: Yes
    Interior area
    • Total interior livable area: 1,872 sqft

    Property

    Parking
    • Parking features: Garage - Attached
    Lot
    • Size: 0.3 Acres
    Details
    • Parcel number: 791118451001000030

    Construction

    Type & style
    • Home type: SingleFamily
    Materials
    • masonry
    • Roof: Composition
    Condition
    • Year built: 1997

    Community & HOA

    HOA
    • Has HOA: Yes
    • HOA fee: $20 monthly
    Location
    • Region: Lafayette

    Financial & listing details

    • Price per square foot: $189/sqft
    • Tax assessed value: $278,600
    • Annual tax amount: $1,872

    Price history

    DateEventPrice
    6/8/2018Sold$224,900$120/sqft
    Source: Agent Provided Report a problem
    4/5/2018Price change$224,900-2.2%$120/sqft
    Source: Keller Williams Realty Signature Partners #201811410 Report a problem
    3/14/2018Listed for sale$229,900+31.4%$123/sqft
    Source: Owner Report a problem
    5/6/2011Listing removed$174,900$93/sqft
    Source: Lafayette Success Group LLC d/b/a Keller Williams Realty Signature Partners #9947582 Report a problem
    11/6/2010Listed for sale$174,900$93/sqft
    Source: Lafayette Success Group LLC d/b/a Keller Williams Realty Signature Partners #9947582 Report a problem

    Public tax history

    YearProperty taxesTax assessment
    2025$1,872 +2.7%$278,600 +5.5%
    2024$1,822 +36.4%$264,200 +1.7%
    2023$1,336 +13.5%$259,800 +30.1%
    2022$1,177 +5.8%$199,700 +10.5%
    2021$1,112 +13.1%$180,800
    2020$984 +8.9%--
    2019$904 0%$167,100 +4.6%
    2018$904 +0.3%$159,700 +0.9%
    2017$901 $158,200 -0.4%
    2016$901 +0.9%$158,900 +4.1%
    2014$893 +0.2%$152,700 -0.1%
    2013$891 $152,800 +0.1%
    2012-- $152,700 -8.5%
    2011-- $166,900 +9%
    2010-- $153,100 -0.7%
    2009$1,788 +71.9%$154,200 -6.3%
    2008$1,040 -31.7%$164,600 -0.1%
    2007$1,523 +6.4%$164,700 +6.7%
    2006$1,432 -5.3%$154,300
    2005$1,513 +10.2%$154,300
    2004$1,373 -0.1%$154,300
    2003$1,375 +6.5%$154,300 +85%
    2002$1,291 $83,400
    2001-- $83,400
    Find assessor info on the county website

    Neighborhood: 47909

    Nearby schools

    GreatSchools rating
    Schools provided by the listing agent
    • Elementary: Mintonye
    • Middle: Southwestern
    • High: Mc Cutcheon
    • District: Tippecanoe School Corp.

    Source: The MLS. This data may not be complete. We recommend contacting the local school district to confirm school assignments for this home.

    Get pre-qualified for a loan
    At Zillow Home Loans, we can pre-qualify you in as little as 5 minutes with no impact to your credit score.

    An equal housing lender. NMLS #10287.
