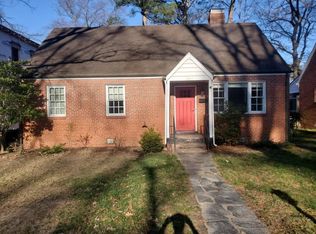
Excited to Present This AMAZING HOME! The sellers have truly thought of everything—this home is beautifully maintained and ready for you to move in! With fresh, neutral paint both inside and out, you’ll instantly feel the charm of a well-loved home with unbelievable storage and thoughtful details throughout.Key Features:Front Living Room: Cozy up by the fireplace with new gas logs, enjoy built-in bookshelves, and relax in a warm, inviting space.Formal Dining Room: Open and perfect for entertaining.Two Bedrooms & Full Bath on the Main Floor: Ideal for guests, family, or a home office .Family Room: Featuring custom bookshelves, storage, and plantation shutters for added character.Kitchen: A chef’s dream with granite countertops, gas cooking, a full walk-in pantry. Separate laundry room off pantry. The Backyard Oasis: Step into to your private paradise with professional landscaped backyard— With a new privacy fence, outdoor storage building, and a gorgeous brick curved walkway, this space is designed for both relaxation and entertainment. A two-tiered deck offers the perfect setting for everything from quiet moments to lively gatherings. Recent Upgrades: New Whole House Generator ,New HVAC System, New Hot Water Heater, Wood Trim Crown molding added throughout the home. Upstairs: The renovated, stunning primary bathroom is a true retreat, featuring beautiful finishes and plenty of space.The primary bedroom includes a unique shiplap wall, crown molding, and a HUGE walk-in closet. The wood flooring adds warmth and elegance. Upstairs also includes two additional bedrooms, a room perfect for a sauna or project space, and ample storage with a linen closet and hall storage closet. A second bathroom has been fully renovated for modern convenience.Location:This home is ideally located, just minutes away from local favorites like the Yellow Umbrella, Westhampton Bakery,and the Avenues. The vibrant community is perfect for exploring the neighborhood, and for a cool beverage, Scott's Addition is right around the corner.
Sold for $925,000
Street View
$925,000
4900 Park Ave, Richmond, VA 23226
5beds
2,682sqft
Single Family Residence
Built in 1949
9,400 Square Feet Lot
$975,400 Zestimate®
$345/sqft
$3,295 Estimated rent
Home value
$975,400
$858,000 - $1.10M
$3,295/mo
Zestimate® history
Owner options
List your home for rent
$3,295/mo
Rent Zestimate®
Find your next renter with Zillow Rental Manager. Plus, with online applications, you can quickly screen prospective tenants – for free.
$3,295/mo
Rent Zestimate®
Refinance and save
$5,839/mo
Est. payment
Refinancing to a lower rate could help reduce your monthly payments and save thousands over the life of the loan.
$5,839/mo
Est. payment
Explore your selling options
Work with a Zillow partner agent
Leverage their expertise and Zillow's premium Showcase listings to get your home seen by more buyers.
Get startedList with your own agent
Get your home in front of millions of buyers by listing it on Zillow.
Learn how to do itSell it yourself
Take full control of how buyers see your home on Zillow by listing For Sale by Owner (FSBO).
List your homeWhat's special
Family roomPrivacy fenceOutdoor storage buildingGranite countertopsBackyard oasisProfessional landscaped backyardSauna or project space
Zillow last checked:
Listing updated:
Listed by:
Sylvia Diersen info@srmfre.com,
Shaheen Ruth Martin & Fonville
Bought with:
Lisa Caperton, 0225088604
The Steele Group
Source: CVRMLS,MLS#: 2505848 Originating MLS: Central Virginia Regional MLS
Originating MLS: Central Virginia Regional MLSFacts & features
Interior
Bedrooms & bathrooms
- Bedrooms: 5
- Bathrooms: 3
- Full bathrooms: 3
Primary bedroom
- Description: Beautiful shiplap wood paneling ,crown molding
- Level: Second
- Dimensions: 14.8 x 14.1
Bedroom 2
- Description: Hall full Bathroom/GREAT FOR GUESTS
- Level: First
- Dimensions: 12.6 x 12.6
Bedroom 3
- Description: CF,Wood floor/great view of backyard
- Level: First
- Dimensions: 12.6 x 10.5
Bedroom 4
- Description: Built in dressers
- Level: Second
- Dimensions: 12.5 x 10.0
Bedroom 5
- Description: AWESOME OFFICE/WALK IN CLOSET
- Level: Second
- Dimensions: 0 x 0
Additional room
- Description: HUGE WALK IN PANTRY
- Level: First
- Dimensions: 0 x 0
Additional room
- Description: PERFECT SAUNA ROOM/WORKOUT
- Level: Third
- Dimensions: 9.3 x 5.9
Dining room
- Description: French doors to outside
- Level: First
- Dimensions: 14.0 x 11.5
Family room
- Description: Plantation shutters, open
- Level: First
- Dimensions: 16.4 x 15.0
Other
- Description: Tub
- Level: First
Other
- Description: Shower
- Level: Second
Kitchen
- Description: Granite, gas cooking, bar area
- Level: First
- Dimensions: 14.7 x 9.3
Laundry
- Description: Door to exterior/Full washer and dryer
- Level: First
- Dimensions: 0 x 0
Living room
- Description: Bookshelves and custom closets, wood floor
- Level: First
- Dimensions: 23.0 x 13.0
Heating
- Forced Air, Natural Gas, Other
Cooling
- Central Air, Electric
Appliances
- Included: Dryer, Dishwasher, Exhaust Fan, Gas Cooking, Disposal, Gas Water Heater, Microwave, Oven, Refrigerator, Stove
- Laundry: Washer Hookup, Dryer Hookup
Features
- Bookcases, Built-in Features, Bedroom on Main Level, Bay Window, Ceiling Fan(s), Separate/Formal Dining Room, Double Vanity, Eat-in Kitchen, French Door(s)/Atrium Door(s), Fireplace, Granite Counters, Pantry, Walk-In Closet(s)
- Flooring: Ceramic Tile, Tile, Wood
- Doors: French Doors, Insulated Doors
- Basement: Crawl Space,Sump Pump
- Attic: Access Only
- Number of fireplaces: 1
- Fireplace features: Gas
Interior area
- Total interior livable area: 2,682 sqft
- Finished area above ground: 2,682
- Finished area below ground: 0
Property
Parking
- Parking features: On Street
- Has uncovered spaces: Yes
Features
- Levels: Two
- Stories: 2
- Patio & porch: Front Porch, Deck
- Exterior features: Deck, Sprinkler/Irrigation, Storage, Shed
- Pool features: None
- Fencing: Back Yard,Fenced,Privacy
Lot
- Size: 9,400 Square Feet
- Features: Level
- Topography: Level
Details
- Additional structures: Shed(s)
- Parcel number: W0190182010
- Zoning description: R-5
- Other equipment: Generator
Construction
Type & style
- Home type: SingleFamily
- Architectural style: Colonial,Custom,Two Story
- Property subtype: Single Family Residence
Materials
- Brick, Drywall, Frame, Plaster, Wood Siding
- Roof: Composition
Condition
- Resale
- New construction: No
- Year built: 1949
Utilities & green energy
- Electric: Generator Hookup
- Sewer: Public Sewer
- Water: Public
Community & HOA
Community
- Features: Curbs, Gutter(s), Sidewalks
- Subdivision: Patterson Place
Location
- Region: Richmond
Financial & listing details
- Price per square foot: $345/sqft
- Tax assessed value: $828,000
- Annual tax amount: $9,648
- Date on market: 1/15/2026
- Exclusions: TV in LR
- Ownership: Individuals
- Ownership type: Sole Proprietor
Price history
| Date | Event | Price |
|---|---|---|
| 4/22/2025 | Sold | $925,000$345/sqft |
Source:  CVRMLS #2505848 Report a problem CVRMLS #2505848 Report a problem | ||
| 3/24/2025 | Pending sale | $925,000$345/sqft |
Source: CVRMLS #2505848 Report a problem | ||
| 3/18/2025 | Listed for sale | $925,000+49.8%$345/sqft |
Source: CVRMLS #2505848 Report a problem | ||
| 6/26/2020 | Sold | $617,500-3.4%$230/sqft |
Source: CVRMLS #2014045 Report a problem | ||
| 5/29/2020 | Pending sale | $639,500$238/sqft |
Source: Clocktower Realty Group #2014045 Report a problem | ||
| 5/22/2020 | Price change | $639,500-1.6%$238/sqft |
Source: Clocktower Realty Group #2014045 Report a problem | ||
| 5/9/2020 | Listed for sale | $649,950$242/sqft |
Source: Clocktower Realty Group #2011322 Report a problem | ||
| 4/22/2020 | Pending sale | $649,950$242/sqft |
Source: Clocktower Realty Group #2011322 Report a problem | ||
| 4/18/2020 | Listed for sale | $649,950+44.8%$242/sqft |
Source: Clocktower Realty Group #2011322 Report a problem | ||
| 2/18/2016 | Listing removed | $449,000$167/sqft |
Source: Long & Foster REALTORS #1404584 Report a problem | ||
| 2/15/2016 | Listed for sale | $449,000-0.2%$167/sqft |
Source: Long & Foster REALTORS #1404584 Report a problem | ||
| 5/30/2014 | Sold | $450,000+0.2%$168/sqft |
Source: CVRMLS #1404584 Report a problem | ||
| 2/26/2014 | Listed for sale | $449,000+8.8%$167/sqft |
Source: Long & Foster Real Estate #1404584 Report a problem | ||
| 6/2/2008 | Sold | $412,500-1.7%$154/sqft |
Source: Public Record Report a problem | ||
| 5/6/2008 | Listed for sale | $419,500$156/sqft |
Source: VLS Homes #2812699 Report a problem | ||
Public tax history
| Year | Property taxes | Tax assessment |
|---|---|---|
| 2025 | $9,936 +3% | $828,000 +3% |
| 2024 | $9,648 +7.2% | $804,000 +7.2% |
| 2023 | $9,000 | $750,000 |
| 2022 | $9,000 +27.8% | $750,000 +27.8% |
| 2021 | $7,044 +19.8% | $587,000 +19.8% |
| 2020 | $5,880 +2.1% | $490,000 +2.1% |
| 2019 | $5,760 +8.6% | $480,000 +8.6% |
| 2018 | $5,304 +13.3% | $442,000 +3.8% |
| 2017 | $4,680 | $426,000 +3.4% |
| 2016 | $4,680 | $412,000 +0.5% |
| 2015 | $4,680 | $410,000 +5.1% |
| 2014 | $4,680 | $390,000 +10.2% |
| 2013 | -- | $354,000 |
| 2012 | -- | $354,000 -7.8% |
| 2011 | -- | $384,000 |
| 2010 | -- | $384,000 -2.4% |
| 2009 | -- | $393,600 -4.2% |
| 2008 | -- | $410,700 +9.8% |
| 2007 | -- | $374,000 +9.3% |
| 2006 | -- | $342,200 +14.4% |
| 2005 | -- | $299,200 +14.1% |
| 2003 | -- | $262,300 +12% |
| 2002 | -- | $234,200 +6% |
| 2001 | $3,159 | $220,900 |
Find assessor info on the county website
Neighborhood: Willow Lawn
Nearby homes
- $620,0004 bd2 ba1.4k sqft4902 Park Ave, Richmond, VA 23226Sold

- $724,4003 bd2 ba1.5k sqft4814 Park Ave, Richmond, VA 23226Off Market

- $453,8003 bd1 ba1.2k sqft4904 Park Ave, Richmond, VA 23226Off Market
- $587,1004 bd2 ba1.8k sqft4812 Park Ave, Richmond, VA 23226Off Market

- $655,8003 bd3 ba1.7k sqft4901 W Franklin St, Richmond, VA 23226Off Market
- $377,7002 bd1 ba868 sqft4819 W Franklin St, Richmond, VA 23226Off Market
- $637,2003 bd2 ba1.7k sqft4903 W Franklin St, Richmond, VA 23226Off Market
- $1,201,0004 bd4 ba3k sqft4817 W Franklin St, Richmond, VA 23226Off Market
Nearby schools
GreatSchools rating
- 10/10Mary Munford Elementary SchoolGrades: PK-5Distance: 0.7 mi
- 4/10Albert Hill Middle SchoolGrades: 6-8Distance: 1.3 mi
- 4/10Thomas Jefferson High SchoolGrades: 9-12Distance: 0.8 mi
Schools provided by the listing agent
- Elementary: Munford
- Middle: Albert Hill
- High: Thomas Jefferson
Source: CVRMLS. This data may not be complete. We recommend contacting the local school district to confirm school assignments for this home.
Get a cash offer in 3 minutes
Find out how much your home could sell for in as little as 3 minutes with a no-obligation cash offer.
Estimated market value
$975,400
Get a cash offer in 3 minutes
Find out how much your home could sell for in as little as 3 minutes with a no-obligation cash offer.
Estimated market value
$975,400
- Virginia
- Richmond City
- Richmond
- 23226
- Willow Lawn
- 4900 Park Ave
Nearby cities
Nearby neighborhoods
Nearby zip codes
Other Richmond Topics
