Skip main navigation
Closed
  • $442,000

    4900 Park St, Silver Springs, NV 89429

    3beds
    1,612sqft
    Manufactured Home
    Built in 1995
    2.2 Acres Lot
    $440,500 Zestimate®
    $274/sqft
    $1,862 Estimated rent

    Home value

    $440,500

    $410,000 - $476,000

    $1,862/mo

    Zestimate® history
    Loading
    Loading...

    Owner options

    List your home for rent

    $1,862/mo

    Rent Zestimate®

    Find your next renter with Zillow Rental Manager. Plus, with online applications, you can quickly screen prospective tenants – for free.

    Learn more

    $1,862/mo

    Rent Zestimate®

    Refinance and save

    $2,574/mo

    Est. payment

    Refinancing to a lower rate could help reduce your monthly payments and save thousands over the life of the loan.

    See today's rates

    $2,574/mo

    Est. payment

    Explore your selling options

    Work with a Zillow partner agent

    Leverage their expertise and Zillow's premium Showcase listings to get your home seen by more buyers.

    Get started

    List with your own agent

    Get your home in front of millions of buyers by listing it on Zillow.

    Learn how to do it

    Sell it yourself

    Take full control of how buyers see your home on Zillow by listing For Sale by Owner (FSBO).

    List your home

    What's special

    Two storage shedsFull perimeter fencingCorral areaNew stove and dishwasherFresh exterior paint
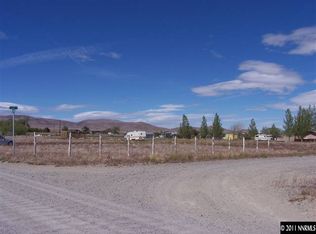
    Room to spread out and enjoy Northern Nevada living. Situated on approximately 2.2 fully fenced acres in Silver Springs, this property offers space, functionality, and convenient access to work, recreation, and daily amenities. With traffic-free access to the Tahoe Reno Industrial Center, nearby recreation at Lake Lahontan, and shopping and services in both Dayton and Fernley, the location provides an ideal balance of rural living and regional connectivity. Significant improvements were completed in 2025/2026, including a new roof on both the home and detached garage, a deepened well, fresh exterior paint, new luxury vinyl plank flooring, extensive foundation and under-home repairs with new vapor barrier and skirting, along with a new stove and dishwasher. The interior offers generous living areas plus an approximately 360 sq ft enclosed porch that has been used as a large foyer and bonus room. This versatile space could function as a bedroom, office, hobby room, or additional living area. County records show the space on original plans but do not include it in the recorded living square footage. Buyer to verify. Outside, the property is well suited for animals and rural lifestyles with a corral area and a small outbuilding currently used as a whelping shed with two feeders installed. Four yard hydrants are positioned around the property, along with two storage sheds, full perimeter fencing, and an additional fenced backyard directly off the home. A detached two-car garage includes an approximately 364 sq ft of shop space with a window A/C unit, providing excellent room for projects, equipment, or workshop use. RV parking with electrical hookup is also available. The local schools, airport, and access to USA Parkway are approximately five minutes away. Escrow has been pre-opened. Seller requests a minimum of 48 hours to review offers. Listing agent is related to the seller.

    Zillow last checked:

    Listing updated:

    Listed by:

    Kimberly Scales-Scott S.200595 530-616-1978,

    Real Broker LLC

    Bought with:

    Kimberly Scales-Scott, S.200595

    Real Broker LLC

    Source: NNRMLS,MLS#: 260002450MLS Logo

    Facts & features

    Interior

    Bedrooms & bathrooms
    • Bedrooms: 3
    • Bathrooms: 2
    • Full bathrooms: 2
    Heating
    • Forced Air, Propane
    Cooling
    • Evaporative Cooling, Wall/Window Unit(s)
    Appliances
    • Included: Dishwasher, Disposal, Dryer, Electric Cooktop, Electric Oven, Electric Range, ENERGY STAR Qualified Appliances, Microwave, Oven, Refrigerator, Washer
    • Laundry: Cabinets, In Kitchen, Laundry Room, Washer Hookup
    Features
    • Ceiling Fan(s), Entrance Foyer, High Ceilings, Kitchen Island, Pantry, Master Downstairs, Walk-In Closet(s)
    • Flooring: Luxury Vinyl
    • Windows: Double Pane Windows
    • Has fireplace: No
    • Common walls with other units/homes: No Common Walls,No One Above,No One Below
    Interior area
    • Total structure area: 1,612
    • Total interior livable area: 1,612 sqft

    Property

    Parking
    • Total spaces: 2
    • Parking features: Garage, Garage Door Opener, Parking Pad, RV Access/Parking
    • Garage spaces: 2
    Features
    • Levels: One
    • Stories: 1
    • Patio & porch: Porch, Enclosed, Other, Deck
    • Exterior features: RV Hookup
    • Spa features: None
    • Fencing: Back Yard,Full
    • Has view: Yes
    • View description: Desert, Mountain(s), Peek, Valley
    Lot
    • Size: 2.2 Acres
    • Features: Level
    Details
    • Additional structures: Corral(s), Outbuilding, Shed(s), Storage, Workshop
    • Parcel number: 01834184
    • Zoning: Rr3t
    • Horses can be raised: Yes

    Construction

    Type & style
    • Home type: MobileManufactured
    • Property subtype: Manufactured Home
    Materials
    • Foundation: 8-Point
    • Roof: Composition,Flat,Pitched
    Condition
    • New construction: No
    • Year built: 1995

    Utilities & green energy

    • Sewer: Septic Tank
    • Water: Private, Well
    • Utilities for property: Electricity Connected, Internet Available, Phone Available, Cellular Coverage

    Community & HOA

    HOA
    • Has HOA: No
    Location
    • Region: Silver Springs

    Financial & listing details

    • Price per square foot: $274/sqft
    • Tax assessed value: $140,714
    • Annual tax amount: $890
    • Date on market: 3/6/2026
    • Cumulative days on market: 48 days
    • Listing terms: Cash,Conventional,FHA,USDA Loan,VA Loan

    Price history

    DateEventPrice
    4/22/2026Sold$442,000-1.6%$274/sqft
    Source: NNRMLS #260002450 Report a problem
    3/19/2026Contingent$449,000$279/sqft
    Source: NNRMLS #260002450 Report a problem
    3/6/2026Listed for sale$449,000+63.3%$279/sqft
    Source: NNRMLS #260002450 Report a problem
    12/8/2023Sold$275,000-3.5%$171/sqft
    Source: NNRMLS #230010633 Report a problem
    10/31/2023Pending sale$285,000$177/sqft
    Source: NNRMLS #230010633 Report a problem
    10/24/2023Price change$285,000-5%$177/sqft
    Source: NNRMLS #230010633 Report a problem
    9/10/2023Listed for sale$300,000$186/sqft
    Source: NNRMLS #230010633 Report a problem

    Public tax history

    YearProperty taxesTax assessment
    2025$891 +12.7%$49,250 -2.7%
    2024$791 +24.5%$50,613 +6.3%
    2023$635 +3%$47,612 +23.5%
    2022$617 $38,542 +5.3%
    2021-- $36,615 -0.5%
    2020$598 $36,782 +3%
    2019$598 +3%$35,728 +2%
    2018$581 +3%$35,016 +6.5%
    2017$564 +3%$32,885 +87.5%
    2016$547 +2.8%$17,534 +3.4%
    2015$532 +3%$16,957 +6.4%
    2014$517 $15,942 -43.7%
    2013-- $28,293
    2012-- $28,293 -3.4%
    2011-- $29,302 -2.8%
    2010-- $30,154 -24.8%
    2009-- $40,097 -6.5%
    2008-- $42,892 +25.3%
    2007-- $34,237 +7.9%
    2006-- $31,738 +12.2%
    2004-- $28,292
    Find assessor info on the county website

    Neighborhood: 89429

    Nearby schools

    GreatSchools rating
    Schools provided by the listing agent
    • Elementary: Silver Springs
    • Middle: Silverland
    • High: Silver Stage (Lyon)

    Source: NNRMLS. This data may not be complete. We recommend contacting the local school district to confirm school assignments for this home.