Skip main navigation
Closed
  • Price Unknown

    4900 Perrier St, New Orleans, LA 70115

    2beds
    2,044sqft
    Single Family Residence
    Built in 1919
    2,299.97 Square Feet Lot
    $830,200 Zestimate®
    $--/sqft
    $4,528 Estimated rent

    Home value

    $830,200

    $780,000 - $888,000

    $4,528/mo

    Zestimate® history
    Loading
    Loading...

    Owner options

    List your home for rent

    $4,528/mo

    Rent Zestimate®

    Find your next renter with Zillow Rental Manager. Plus, with online applications, you can quickly screen prospective tenants – for free.

    Learn more

    $4,528/mo

    Rent Zestimate®

    Refinance and save

    Refinancing to a lower rate could help reduce your monthly payments and save thousands over the life of the loan.

    See today's rates

    Explore your selling options

    Work with a Zillow partner agent

    Leverage their expertise and Zillow's premium Showcase listings to get your home seen by more buyers.

    Get started

    List with your own agent

    Get your home in front of millions of buyers by listing it on Zillow.

    Learn how to do it

    Sell it yourself

    Take full control of how buyers see your home on Zillow by listing For Sale by Owner (FSBO).

    List your home

    What's special

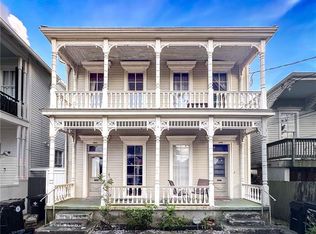
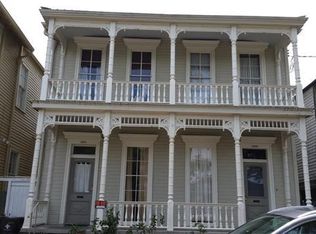
    Immaculately maintained Victorian home with double galleries in the desirable New Orleans Uptown Historic District.  Enjoy the great walkability of this neighborhood.  Within steps nearby are Creole Creamery, Crepe Nanou CVS.  Within five-blocks are St Charles Ave, Magazine St, and the Napoleon Ave Mardi Gras parade routes. As you enter the front door, you’re greeted with a spacious 30ft x 14ft social space with shared living & dining areas.  The kitchen features two-tone shaker style cabinets, Samsung Bespoke dark gray stainless steel appliances including a 5 burner natural gas range, and a breakfast nook space.  Also on the main floor is a half bath and Den/Office.  Upstairs are two spacious bedrooms and two full baths.  The Primary suite includes a bath with a walk-in shower and a large closet with built-in storage.  The primary also allows access to the large covered gallery/balcony that faces west.  The second bedroom is adjacent to a shared combination bath and walk-in closet.  The laundry has a Samsung front-load washer & dryer and ample storage, all conveniently located in the hallway between both bedrooms. The home has been renovated and enlarged with numerous updates and enhancements. Antique heart pine floors are throughout the house including the kitchen and baths. Window coverings include custom-lined curtains on forged seamless rods, interior shutters, and wood blinds. Full-grown pink & white crepe myrtle trees shade the sidewalk and house on the Upperline side.  An 8ft wood privacy fence extends from the front porch to all other three sides of the property.  Functional hurricane shutters are mounted on most of the exterior sides.  The property has off-street parking for two vehicles, one can park on the driveway outside the fence, and another can park inside the fenced electric remote gate.  This property has a current termite contract, the roof was replaced in 2022 and the sewer line was reconstructed in 2023. Flood zone X.

    Zillow last checked:

    Listing updated:

    Listed by:

    Danny Akers 504-621-9296,

    REVE, REALTORS

    Bought with:

    Talia Anderson

    United Real Estate Partners, LLC

    Source: GSREIN,MLS#: 2448956MLS Logo

    Facts & features

    Interior

    Bedrooms & bathrooms
    • Bedrooms: 2
    • Bathrooms: 3
    • Full bathrooms: 2
    • 1/2 bathrooms: 1
    Primary bedroom
    • Description: Flooring: Wood
    • Level: Upper
    • Dimensions: 15.0000 x 14.0000
    Bedroom
    • Description: Flooring: Wood
    • Level: Upper
    • Dimensions: 13.0000 x 13.0000
    Primary bathroom
    • Description: Flooring: Wood
    • Level: Upper
    • Dimensions: 9.0000 x 5.0000
    Den
    • Description: Flooring: Wood
    • Level: Lower
    • Dimensions: 13.0000 x 13.0000
    Kitchen
    • Description: Flooring: Wood
    • Level: Lower
    • Dimensions: 13.0000 x 13.0000
    Living room
    • Description: Flooring: Wood
    • Level: Lower
    • Dimensions: 30.0000 x 14.0000
    Heating
    • Central, Multiple Heating Units
    Cooling
    • Central Air, 2 Units
    Appliances
    • Included: Dryer, Dishwasher, Disposal, Ice Maker, Microwave, Oven, Range, Refrigerator, Washer
    • Laundry: Washer Hookup, Dryer Hookup
    Features
    • Ceiling Fan(s), Stone Counters, Stainless Steel Appliances, Cable TV
    • Has fireplace: No
    • Fireplace features: None
    Interior area
    • Total structure area: 2,311
    • Total interior livable area: 2,044 sqft

    Property

    Parking
    • Parking features: Driveway, Off Street, One Space
    Features
    • Levels: Two
    • Stories: 2
    • Patio & porch: Concrete, Balcony
    • Exterior features: Balcony, Fence
    Lot
    • Size: 2,299 sqft
    • Dimensions: 23 x 100
    • Features: Corner Lot, City Lot
    Details
    • Parcel number: 614220910
    • Special conditions: None

    Construction

    Type & style
    • Home type: SingleFamily
    • Architectural style: Traditional
    • Property subtype: Single Family Residence
    Materials
    • HardiPlank Type, Wood Siding
    • Foundation: Raised
    • Roof: Shingle
    Condition
    • Excellent
    • Year built: 1919

    Utilities & green energy

    • Sewer: Public Sewer
    • Water: Public
    Green energy
    • Energy efficient items: Insulation

    Community & neighborhood

    Security
    • Security features: Security System
    Location
    • Region: New Orleans

    Price history

    DateEventPrice
    6/19/2024Sold--
    Source: GSREIN #2448956 Report a problem
    6/11/2024Pending sale$825,000$404/sqft
    Source: GSREIN #2448956 Report a problem
    5/29/2024Contingent$825,000$404/sqft
    Source: GSREIN #2448956 Report a problem
    5/26/2024Listed for sale$825,000+44.7%$404/sqft
    Source: GSREIN #2448956 Report a problem
    5/11/2019Sold--
    Source: GSREIN #2195527 Report a problem
    4/10/2019Pending sale$570,000$279/sqft
    Source: McEnery Residential, LLC #2195527 Report a problem
    3/25/2019Listed for sale$570,000$279/sqft
    Source: McEnery Residential, LLC #2195527 Report a problem
    6/2/2011Sold--
    Source: Public Record Report a problem

    Public tax history

    YearProperty taxesTax assessment
    2026$9,515 $72,090
    2025$9,515 +27.3%$72,090 +15.1%
    2024$7,472 +23.1%$62,620 +25.4%
    2023$6,070 -11.3%$49,950 +4.5%
    2022$6,840 -4.9%$47,800 -4.3%
    2021$7,190 -10.9%$49,950 -10%
    2020$8,069 +34.1%$55,500 +39.4%
    2019$6,016 +20.8%$39,820
    2018$4,980 $39,820
    2017$4,980 -1.9%$39,820 -1.7%
    2016$5,077 -0.2%$40,500
    2015$5,087 $40,500
    2014$5,087 +2.1%$40,500
    2013$4,985 $40,500 -8.6%
    2012-- $44,300 +37.4%
    2011-- $32,250
    2010-- $32,250
    2009-- $32,250
    2007-- $32,250
    2006-- $32,250

    Find assessor info on the county website

    Neighborhood: Uptown

    Nearby schools

    GreatSchools rating
    Get a cash offer in 3 minutes
    Find out how much your home could sell for in as little as 3 minutes with a no-obligation cash offer.
    Estimated market value
    $830,200
    Get a cash offer in 3 minutes
    Find out how much your home could sell for in as little as 3 minutes with a no-obligation cash offer.
    Estimated market value
    $830,200