Exquisite Executive Home is now available and will not last long .Several exceptional amenities Large open family room with beautiful fireplace and large screen tv. Built in bookshelves and excellent detailed crown molding . The kitchen is a Chef's Dream Come True ! Wonderful granite counters and plenty of room and island with sink. Huge master w/ luxurious bath. Unbelievable fully furnished Media room- versatile space for entertaining and relaxing ! Never have to go on vacation ! YOU HAVE ARRIVED - spectacular paradise outside with pool ,fireplace and again A Chefs Dream grill built in and preparation area with sink. Exercise room with equipment!
Sold for $865,000
$865,000
4900 Preakness Cir, Brownsboro, AL 35741
4beds
5,588sqft
Single Family Residence
Built in ----
-- sqft lot
$878,800 Zestimate®
$155/sqft
$4,574 Estimated rent
Home value
$878,800
$791,000 - $984,000
$4,574/mo
Zestimate® history
Owner options
List your home for rent
$4,574/mo
Rent Zestimate®
Find your next renter with Zillow Rental Manager. Plus, with online applications, you can quickly screen prospective tenants – for free.
$4,574/mo
Rent Zestimate®
Refinance and save
$4,367/mo
Est. payment
Refinancing to a lower rate could help reduce your monthly payments and save thousands over the life of the loan.
$4,367/mo
Est. payment
Explore your selling options
Work with a Zillow partner agent
Leverage their expertise and Zillow's premium Showcase listings to get your home seen by more buyers.
Get startedList with your own agent
Get your home in front of millions of buyers by listing it on Zillow.
Learn how to do itSell it yourself
Take full control of how buyers see your home on Zillow by listing For Sale by Owner (FSBO).
List your homeWhat's special
Fully furnished media roomBeautiful fireplaceBuilt in bookshelvesLarge open family roomExercise roomGranite countersDetailed crown molding
Zillow last checked:
Listing updated:
Listed by:
Gale Coleman 256-651-7656,
BHHS Rise Real Estate
Bought with:
Paul Higgins, 152048
Benchmark Realty LLC
Source: ValleyMLS,MLS#: 21893597
Facts & features
Interior
Bedrooms & bathrooms
- Bedrooms: 4
- Bathrooms: 5
- Full bathrooms: 4
- 1/2 bathrooms: 1
Rooms
- Room types: Master Bedroom, Living Room, Bedroom 2, Dining Room, Bedroom 3, Kitchen, Bedroom 4, Family Room, Butlers Pantry, Office/Study, Laundry, Media Room, Play, Exercise Room
Primary bedroom
- Features: Ceiling Fan(s), Crown Molding, Double Vanity, Wood Floor, Walk in Closet 2
- Level: First
- Area: 532
- Dimensions: 19 x 28
Bedroom 2
- Features: Ceiling Fan(s), Crown Molding, Carpet
- Level: Second
- Area: 208
- Dimensions: 13 x 16
Bedroom 3
- Features: Ceiling Fan(s), Crown Molding, Carpet
- Level: Second
- Area: 294
- Dimensions: 14 x 21
Bedroom 4
- Features: Ceiling Fan(s), Crown Molding, Carpet
- Level: Second
- Area: 165
- Dimensions: 11 x 15
Dining room
- Features: Crown Molding, Wood Floor
- Level: First
- Area: 156
- Dimensions: 12 x 13
Family room
- Features: Ceiling Fan(s), Crown Molding, Carpet, Fireplace, Recessed Lighting, Wet Bar, Wood Floor, Built-in Features
- Level: First
- Area: 726
- Dimensions: 22 x 33
Kitchen
- Features: Ceiling Fan(s), Crown Molding, Carpet
- Level: First
- Area: 416
- Dimensions: 13 x 32
Office
- Features: Crown Molding, Wood Floor
- Level: First
- Area: 132
- Dimensions: 11 x 12
Exercise room
- Features: Ceiling Fan(s), Carpet
- Level: Second
- Area: 405
- Dimensions: 15 x 27
Laundry room
- Features: Wood Floor, Built-in Features
- Level: Second
- Area: 42
- Dimensions: 6 x 7
Play room
- Features: Ceiling Fan(s), Carpet
- Level: Second
- Area: 360
- Dimensions: 18 x 20
Heating
- Central 2+, Electric
Cooling
- Multi Units, Electric
Features
- Open Floorplan
- Basement: Crawl Space
- Has fireplace: Yes
- Fireplace features: Gas Log
Interior area
- Total interior livable area: 5,588 sqft
Property
Parking
- Parking features: Garage-Attached, Garage-Detached, Garage Door Opener, Garage-One Car, Garage-Two Car
Features
- Levels: Two
- Stories: 2
- Has private pool: Yes
- Pool features: Salt Water, See Remarks
Lot
- Dimensions: 198.5 x 62.56 x 148.64 x 262.5 x 40
Details
- Parcel number: 1805150001
Construction
Type & style
- Home type: SingleFamily
- Architectural style: Traditional
- Property subtype: Single Family Residence
Condition
- New construction: No
Utilities & green energy
- Sewer: Public Sewer
- Water: Public
Community & HOA
Community
- Subdivision: Cove Creek
HOA
- Has HOA: No
- HOA fee: $400 annually
Location
- Region: Brownsboro
Financial & listing details
- Price per square foot: $155/sqft
- Tax assessed value: $776,700
- Annual tax amount: $4,457
- Date on market: 7/9/2025
Price history
| Date | Event | Price |
|---|---|---|
| 9/5/2025 | Sold | $865,000-2.8%$155/sqft |
Source:  ValleyMLS #21893597 Report a problem ValleyMLS #21893597 Report a problem | ||
| 8/7/2025 | Pending sale | $889,900$159/sqft |
Source: ValleyMLS #21893597 Report a problem | ||
| 7/9/2025 | Listed for sale | $889,900$159/sqft |
Source: ValleyMLS #21893597 Report a problem | ||
Public tax history
| Year | Property taxes | Tax assessment |
|---|---|---|
| 2025 | $4,457 +6.7% | $77,680 +6.6% |
| 2024 | $4,177 +2.6% | $72,840 +2.5% |
| 2023 | $4,072 +18.2% | $71,040 +18% |
| 2022 | $3,445 +11.8% | $60,220 +11.6% |
| 2021 | $3,082 +5.4% | $53,960 +5.3% |
| 2020 | $2,925 +3.7% | $51,260 +3.6% |
| 2019 | $2,822 | $49,480 +1.3% |
| 2018 | $2,822 +1.3% | $48,840 |
| 2017 | $2,785 | $48,840 |
| 2016 | $2,785 | $48,840 |
| 2015 | $2,785 | $48,840 -0.2% |
| 2014 | $2,785 | $48,920 |
| 2013 | -- | $48,920 |
| 2012 | -- | $48,920 |
| 2011 | -- | $48,920 |
Find assessor info on the county website
Neighborhood: 35741
Nearby homes
- $701,3005 bd4 ba3.6k sqft4902 Preakness Cir, Brownsboro, AL 35741Off Market

- $1,092,400-- bd3 ba5.2k sqft4901 Preakness Cir, Brownsboro, AL 35741Off Market
- $770,7004 bd4 ba3.6k sqft4904 Preakness Cir, Brownsboro, AL 35741Off Market
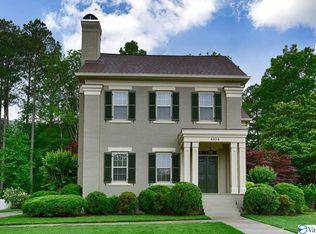
- $710,600-- bd2 ba3.7k sqft4839 Cove Creek Dr SE, Brownsboro, AL 35741Off Market
- $554,2004 bd1 ba2.6k sqft4841 Cove Creek Dr SE, Brownsboro, AL 35741Off Market
- $514,5003 bd2 ba2.7k sqft4833 Cove Creek Dr SE, Brownsboro, AL 35741Off Market
- $714,000-- bd1 ba3.5k sqft4835 Cove Creek Dr SE, Brownsboro, AL 35741Off Market
- $685,000-- bd2 ba3.8k sqft4903 Preakness Cir, Brownsboro, AL 35741Off Market
Nearby schools
GreatSchools rating
- 10/10Monte Sano Elementary SchoolGrades: PK-6Distance: 3.1 mi
- 4/10Huntsville Junior High SchoolGrades: 7-8Distance: 4.2 mi
- 10/10Huntsville High SchoolGrades: 9-12Distance: 4.5 mi
Schools provided by the listing agent
- Elementary: Monte Sano Elementary
- Middle: Huntsville
- High: Huntsville
Source: ValleyMLS. This data may not be complete. We recommend contacting the local school district to confirm school assignments for this home.
Get a cash offer in 3 minutes
Find out how much your home could sell for in as little as 3 minutes with a no-obligation cash offer.
Estimated market value
$878,800
Get a cash offer in 3 minutes
Find out how much your home could sell for in as little as 3 minutes with a no-obligation cash offer.
Estimated market value
$878,800
- Alabama
- Madison County
- Huntsville
- 35741
- 4900 Preakness Cir
