Skip main navigation
Closed
  • $180,000

    4900 Redwood Dr, Sheffield Lake, OH 44054

    4beds
    1,404sqft
    Single Family Residence
    Built in 1955
    7,840 Square Feet Lot
    $211,300 Zestimate®
    $128/sqft
    $1,862 Estimated rent

    Home value

    $211,300

    $199,000 - $224,000

    $1,862/mo

    Zestimate® history
    Loading
    Loading...

    Owner options

    List your home for rent

    $1,862/mo

    Rent Zestimate®

    Find your next renter with Zillow Rental Manager. Plus, with online applications, you can quickly screen prospective tenants – for free.

    Learn more

    $1,862/mo

    Rent Zestimate®

    Refinance and save

    $1,214/mo

    Est. payment

    Refinancing to a lower rate could help reduce your monthly payments and save thousands over the life of the loan.

    See today's rates

    $1,214/mo

    Est. payment

    Explore your selling options

    Work with a Zillow partner agent

    Leverage their expertise and Zillow's premium Showcase listings to get your home seen by more buyers.

    Get started

    List with your own agent

    Get your home in front of millions of buyers by listing it on Zillow.

    Learn how to do it

    Sell it yourself

    Take full control of how buyers see your home on Zillow by listing For Sale by Owner (FSBO).

    List your home

    What's special

    Spacious bedroomsHalf bathPlenty of storageBuilt - insBar type seatingLarge backyardNewer covered porch
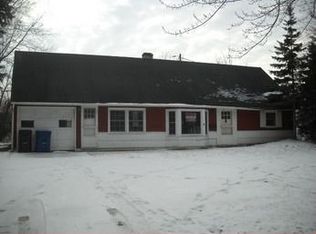
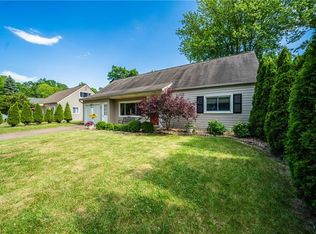
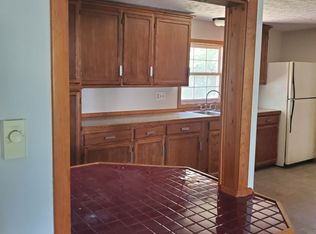
    Welcome to this great  spacious family home featuring 4 bedrooms, 2 baths and plenty of storage! The kitchen has been recently remodeled including granite countertops, bar type seating and a desk space with glass front cabinets above. There are 2 Bedrooms and a full bath and laundry area on the first floor and two other bedrooms with a half bath on the second floor. A first floor bedroom is currently being considered the master but either of the spacious bedrooms with walk-in closets and built-ins on the second floor could be considered the main bedroom also. The home has 2 sliding glass doors leading to the newer poured concrete patio and a large backyard with a shed for more storage. There is a lovely newer covered porch and the driveway has been widened leading to the rear shed for extra parking convenience.  This home is move in ready and easy to show so call soon for your own private tour!

    Zillow last checked:

    Listing updated:

    Listed by:

    Lisa R Eyring LisaAndGeoffRealtors@gmail.com440-309-6454,

    Russell Real Estate Services,

    Geoff Lloyd 440-669-6446,

    Russell Real Estate Services

    Bought with:

    Lisa R Eyring, 2010001474

    Russell Real Estate Services

    Geoff Lloyd, 2002011012

    Russell Real Estate Services

    Source: MLS Now,MLS#: 4507343MLS LogoOriginating MLS: Medina County Board of REALTORS

    Facts & features

    Interior

    Bedrooms & bathrooms
    • Bedrooms: 4
    • Bathrooms: 2
    • Full bathrooms: 1
    • 1/2 bathrooms: 1
    • Main level bathrooms: 1
    • Main level bedrooms: 2
    Primary bedroom
    • Description: Flooring: Ceramic Tile
    • Level: First
    • Dimensions: 12 x 8
    Bedroom
    • Description: Flooring: Carpet
    • Features: Walk-In Closet(s)
    • Level: Second
    • Dimensions: 13 x 12
    Bedroom
    • Description: Flooring: Carpet
    • Features: Walk-In Closet(s)
    • Level: Second
    • Dimensions: 13 x 12
    Bedroom
    • Description: Flooring: Luxury Vinyl Tile
    • Level: First
    • Dimensions: 9 x 11
    Dining room
    • Description: Flooring: Luxury Vinyl Tile
    • Level: First
    • Dimensions: 8 x 11
    Eat in kitchen
    • Description: Flooring: Luxury Vinyl Tile
    • Level: First
    • Dimensions: 14 x 12
    Family room
    • Description: Flooring: Luxury Vinyl Tile
    • Level: First
    • Dimensions: 12 x 12
    Laundry
    • Description: Flooring: Luxury Vinyl Tile
    • Level: First
    Living room
    • Description: Flooring: Luxury Vinyl Tile
    • Level: First
    • Dimensions: 11 x 17
    Heating
    • Forced Air, Gas
    Cooling
    • Central Air
    Appliances
    • Included: Range
    • Laundry: Electric Dryer Hookup, Gas Dryer Hookup, Laundry Closet
    Features
    • Ceiling Fan(s)
    • Has basement: No
    • Has fireplace: No
    Interior area
    • Total structure area: 1,404
    • Total interior livable area: 1,404 sqft
    • Finished area above ground: 1,404

    Property

    Parking
    • Parking features: Driveway
    Features
    • Levels: One and One Half,One
    • Stories: 1
    • Patio & porch: Front Porch
    Lot
    • Size: 7,840 Square Feet
    Details
    • Additional structures: Shed(s)
    • Parcel number: 0300036108007

    Construction

    Type & style
    • Home type: SingleFamily
    • Architectural style: Bungalow
    • Property subtype: Single Family Residence
    Materials
    • Vinyl Siding
    • Foundation: Slab
    • Roof: Asphalt
    Condition
    • Year built: 1955

    Utilities & green energy

    • Sewer: Public Sewer
    • Water: Public

    Community & HOA

    Community
    • Subdivision: Padway
    HOA
    • Has HOA: No
    Location
    • Region: Sheffield Lake

    Financial & listing details

    • Price per square foot: $128/sqft
    • Tax assessed value: $129,490
    • Annual tax amount: $1,724
    • Date on market: 3/11/2024
    • Cumulative days on market: 73 days

    Price history

    DateEventPrice
    4/18/2024Sold$180,000-3.7%$128/sqft
    Source: MLS Now #4507343 Report a problem
    3/13/2024Pending sale$187,000$133/sqft
    Source: MLS Now #4507343 Report a problem
    3/11/2024Listed for sale$187,000$133/sqft
    Source: MLS Now #4507343 Report a problem
    2/26/2024Listing removed--
    Source: MLS Now #4507343 Report a problem
    2/8/2024Listed for sale$187,000$133/sqft
    Source: MLS Now #4507343 Report a problem
    1/30/2024Pending sale$187,000$133/sqft
    Source: MLS Now #4507343 Report a problem
    1/23/2024Price change$187,000-1.6%$133/sqft
    Source: MLS Now #4507343 Report a problem
    1/3/2024Price change$190,000-2.6%$135/sqft
    Source: MLS Now #4507343 Report a problem
    12/20/2023Price change$195,000-4.9%$139/sqft
    Source: MLS Now #4507343 Report a problem
    12/9/2023Listed for sale$205,000$146/sqft
    Source: MLS Now #4507343 Report a problem

    Public tax history

    YearProperty taxesTax assessment
    2024$2,417 +40.2%$45,320 +59.5%
    2023$1,724 +0.9%$28,420
    2022$1,708 -0.6%$28,420
    2021$1,718 +18.3%$28,420 +29.4%
    2020$1,452 +0.6%$21,970
    2019$1,444 +2.1%$21,970
    2018$1,414 -11.2%$21,970 -2.7%
    2017$1,593 -0.9%$22,570
    2016$1,608 +1.3%$22,570
    2015$1,587 +9.4%$22,570 -0.8%
    2014$1,451 +0.5%$22,750
    2013$1,445 +2.7%$22,750
    2012$1,406 $22,750
    2011-- --
    2010-- --
    2009-- --
    2008$1,705 +0.3%--
    2007$1,700 +1.3%--
    2006$1,679 +11%--
    2005$1,513 +13.6%--
    2004$1,331 +0.1%--
    2003$1,329 +8%--
    2002$1,231 -0.5%--
    2001$1,238 +5.1%--
    2000$1,178 --
    Find assessor info on the county website

    Neighborhood: 44054

    Nearby schools

    GreatSchools rating
    Schools provided by the listing agent
    • District: Sheffield-Sheffield - 4713

    Source: MLS Now. This data may not be complete. We recommend contacting the local school district to confirm school assignments for this home.

    Get a cash offer in 3 minutes
    Find out how much your home could sell for in as little as 3 minutes with a no-obligation cash offer.
    Estimated market value
    $211,300
    Get a cash offer in 3 minutes
    Find out how much your home could sell for in as little as 3 minutes with a no-obligation cash offer.
    Estimated market value
    $211,300