Completely Renovated Ranch-Style Home with Major System Upgrades. Fully renovated home with too many upgrades to list. View the transaction desk for a comprehensive list of all updates and upgrades. This beautiful home is located on a large, spacious corner lot in a well-established, sought-after North Richland Hills neighborhood with mature trees. The house has been extensively updated, featuring a new HVAC system, a 30-year roof, and major septic and plumbing improvements, which provide long-term reliability and peace of mind. Interior renovations include new windows throughout, fresh interior and exterior paint, tile flooring in main living areas, new carpet in bedrooms, and updated lighting and hardware. The kitchen features new cabinetry, granite countertops, and stainless steel appliances. Both bathrooms have been thoroughly modernized with quality finishes. Additional features include an oversized laundry room with direct access to a large garage and workshop area. The fully fenced backyard features a covered patio, mature trees, and ample space for outdoor activities. Excellent for entertaining and charming outdoor Fire pit. Located within walking distance to local elementary and middle schools, and minutes from shopping, dining, and commuter routes. A complete list of updates is available upon request.
Sold
Price Unknown
4900 Reynolds Rd, North Richland Hills, TX 76180
3beds
1,967sqft
Single Family Residence
Built in 1961
0.27 Acres Lot
$363,400 Zestimate®
$--/sqft
$2,283 Estimated rent
Home value
$363,400
$334,000 - $392,000
$2,283/mo
Zestimate® history
Owner options
List your home for rent
$2,283/mo
Rent Zestimate®
Find your next renter with Zillow Rental Manager. Plus, with online applications, you can quickly screen prospective tenants – for free.
$2,283/mo
Rent Zestimate®
Refinance and save
Refinancing to a lower rate could help reduce your monthly payments and save thousands over the life of the loan.
Explore your selling options
Work with a Zillow partner agent
Leverage their expertise and Zillow's premium Showcase listings to get your home seen by more buyers.
Get startedList with your own agent
Get your home in front of millions of buyers by listing it on Zillow.
Learn how to do itSell it yourself
Take full control of how buyers see your home on Zillow by listing For Sale by Owner (FSBO).
List your homeWhat's special
New windowsStainless steel appliancesTile flooringGranite countertopsNew carpetCovered patioCorner lot
Zillow last checked:
Listing updated:
Listed by:
Angel Clark 0711749 817-829-2353,
eXp Realty LLC 888-519-7431
Bought with:
Jeanna Kuhn
Realty Of America, LLC
Source: NTREIS,MLS#: 20982992
Facts & features
Interior
Bedrooms & bathrooms
- Bedrooms: 3
- Bathrooms: 2
- Full bathrooms: 2
Primary bedroom
- Features: En Suite Bathroom, Sitting Area in Primary, Walk-In Closet(s)
- Level: First
- Dimensions: 13 x 10
Bedroom
- Features: Walk-In Closet(s)
- Level: First
- Dimensions: 13 x 10
Bedroom
- Features: Walk-In Closet(s)
- Level: First
- Dimensions: 13 x 10
Primary bathroom
- Level: First
- Dimensions: 10 x 7
Dining room
- Level: First
- Dimensions: 13 x 11
Other
- Features: Built-in Features, Dual Sinks, Granite Counters
- Level: First
- Dimensions: 9 x 7
Kitchen
- Features: Built-in Features, Dual Sinks, Eat-in Kitchen, Galley Kitchen, Granite Counters
- Level: First
- Dimensions: 11 x 9
Living room
- Level: First
- Dimensions: 23 x 15
Utility room
- Features: Built-in Features
- Level: First
- Dimensions: 13 x 6
Workshop
- Level: First
- Dimensions: 22 x 7
Heating
- Central, Natural Gas
Cooling
- Ceiling Fan(s), Electric
Appliances
- Included: Dishwasher, Disposal, Gas Oven, Gas Range, Microwave, Vented Exhaust Fan
- Laundry: Washer Hookup, Electric Dryer Hookup, Laundry in Utility Room
Features
- Decorative/Designer Lighting Fixtures, Eat-in Kitchen, High Speed Internet, Cable TV
- Flooring: Carpet, Ceramic Tile
- Windows: Window Coverings
- Has basement: No
- Has fireplace: No
Interior area
- Total interior livable area: 1,967 sqft
Property
Parking
- Total spaces: 2
- Parking features: Driveway, Garage
- Attached garage spaces: 2
- Has uncovered spaces: Yes
Features
- Levels: One
- Stories: 1
- Patio & porch: Covered
- Exterior features: Lighting, Rain Gutters
- Pool features: None
- Fencing: Wood
Lot
- Size: 0.27 Acres
- Features: Corner Lot
Details
- Parcel number: 02789256
Construction
Type & style
- Home type: SingleFamily
- Architectural style: Ranch,Detached
- Property subtype: Single Family Residence
Materials
- Foundation: Combination, Pillar/Post/Pier, Slab
- Roof: Composition
Condition
- Year built: 1961
Utilities & green energy
- Sewer: Public Sewer
- Water: Public
- Utilities for property: Electricity Available, Electricity Connected, Phone Available, Sewer Available, Separate Meters, Water Available, Cable Available
Community & HOA
Community
- Features: Curbs
- Security: Smoke Detector(s)
- Subdivision: Snow Heights Add
HOA
- Has HOA: No
Location
- Region: North Richland Hills
Financial & listing details
- Annual tax amount: $6,820
- Date on market: 6/27/2025
- Cumulative days on market: 25 days
- Listing terms: Cash,Conventional,FHA,VA Loan
- Exclusions: TV, TV Mounts, Any hanging Art, decor or shelving.
- Electric utility on property: Yes
Price history
| Date | Event | Price |
|---|---|---|
| 7/21/2025 | Sold | -- |
Source: NTREIS #20982992 Report a problem | ||
| 7/7/2025 | Contingent | $367,000$187/sqft |
Source: NTREIS #20982992 Report a problem | ||
| 6/27/2025 | Listed for sale | $367,000+12.9%$187/sqft |
Source: NTREIS #20982992 Report a problem | ||
| 4/5/2022 | Sold | -- |
Source: NTREIS #14766299 Report a problem | ||
| 3/14/2022 | Pending sale | $325,000$165/sqft |
Source: NTREIS #14766299 Report a problem | ||
| 3/9/2022 | Contingent | $325,000$165/sqft |
Source: NTREIS #14766299 Report a problem | ||
| 3/4/2022 | Listed for sale | $325,000$165/sqft |
Source: NTREIS #14766299 Report a problem | ||
Public tax history
Tax history is unavailable.
Neighborhood: Snow Heights
Nearby homes
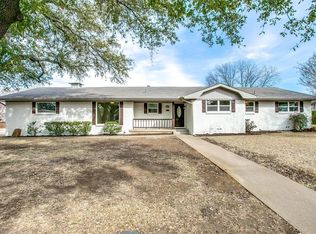
- $372,0003 bd2 ba1.9k sqft4900 Reynolds Dr, North Richland Hills, TX 76180Off Market
- $319,9003 bd2 ba2.2k sqft7101 Marilyn Ln, North Richland Hills, TX 76180Off Market
- $299,2003 bd2 ba2k sqft4904 Carol Ct, North Richland Hills, TX 76180Off Market
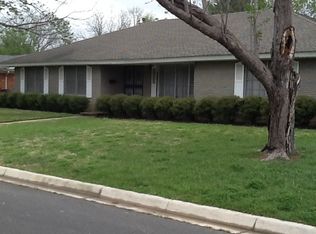
- $313,7003 bd2 ba1.7k sqft4908 Reynolds Dr, North Richland Hills, TX 76180Off Market
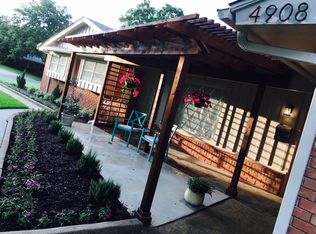
- $308,9003 bd2 ba2.3k sqft7105 Marilyn Ln, North Richland Hills, TX 76180Off Market
- $326,1003 bd2 ba1.9k sqft7021 Marilyn Ln, North Richland Hills, TX 76180Off Market
- $291,9003 bd2 ba1.8k sqft4905 Reynolds Dr, North Richland Hills, TX 76180Off Market
- $--3 bd2 ba1.9k sqft4908 Carol Ct, North Richland Hills, TX 76180Sold
Nearby schools
GreatSchools rating
- 9/10Snow Heights Elementary SchoolGrades: PK-5Distance: 0.2 mi
- 5/10North Richland Middle SchoolGrades: 6-8Distance: 0.3 mi
- 7/10Richland High SchoolGrades: 9-12Distance: 0.4 mi
Schools provided by the listing agent
- Elementary: Snowheight
- Middle: Norichland
- High: Richland
- District: Birdville ISD
Source: NTREIS. This data may not be complete. We recommend contacting the local school district to confirm school assignments for this home.
Get a cash offer in 3 minutes
Find out how much your home could sell for in as little as 3 minutes with a no-obligation cash offer.
Estimated market value
$363,400
Get a cash offer in 3 minutes
Find out how much your home could sell for in as little as 3 minutes with a no-obligation cash offer.
Estimated market value
$363,400
- Texas
- Tarrant County
- North Richland Hills
- 76180
- Snow Heights
- 4900 Reynolds Rd
Nearby cities
Nearby neighborhoods
Nearby zip codes
Other North Richland Hills Topics
- Apartments for Rent in 76180
- Houses for Sale in 76180
- Houses for Rent in 76180
- 76180 Real Estate
- North Richland Hills Condos
- Houses for Sale in North Richland Hills
- Newest Listings in North Richland Hills
- North Richland Hills Home Values
- North Richland Hills Real Estate Agents
- North Richland Hills Refinance
- North Richland Hills Mortgage Rates
