Very clean and well-maintained 3-bedroom ranch in a convenient location! Features include a sunny kitchen, hardwood floors, newer central air, and a finished basement with rec room, office/bonus room with potential 4th bedroom with egress window, laundry, homemade sauna, and ample storage. Hobbyist-friendly garage offers 23' x 21' plus a 7' x 19' workshop/storage area, LED lighting, and 2020 Chamberlain wall-mounted opener with battery backup. Updates include 2017 gutters with LeafFilter protection, aluminum fascia with transferable lifetime warranty, professional landscaping, backyard grading/seeding, and buried gutter drains. Fenced yard with patio, close to shopping, restaurants, banks and I-94.
Contingent
$250,000
4900 Ridgeway AVENUE, Racine, WI 53406
3beds
1,316sqft
Single Family Residence
Built in 1972
6,098 Square Feet Lot
$251,200 Zestimate®
$190/sqft
$-- HOA
What's special
- 20 days
- 354
- 41
Likely to sell faster than
Zillow last checked:
Listing updated:
Listed by:
Amy Draskovich 414-429-1981,
Century 21 Benefit Realty-LC
Source: WIREX MLS,MLS#: 1977365 Originating MLS: Metro MLS
Originating MLS: Metro MLSFacts & features
Interior
Bedrooms & bathrooms
- Bedrooms: 3
- Bathrooms: 1
- Full bathrooms: 1
- Main level bedrooms: 3
Primary bedroom
- Level: Main
- Area: 130
- Dimensions: 13 x 10
Bedroom 2
- Level: Main
- Area: 117
- Dimensions: 13 x 9
Bedroom 3
- Level: Main
- Area: 108
- Dimensions: 12 x 9
Bathroom
- Features: Tub Only, Shower Over Tub
Kitchen
- Level: Main
- Area: 170
- Dimensions: 17 x 10
Living room
- Level: Main
- Area: 208
- Dimensions: 13 x 16
Heating
- Electric, Natural Gas, Forced Air
Cooling
- Central Air
Appliances
- Included: Dishwasher, Dryer, Range, Refrigerator, Washer
Features
- Sauna
- Flooring: Wood
- Basement: Full,Partially Finished,Sump Pump
Interior area
- Total structure area: 1,298
- Total interior livable area: 1,316 sqft
- Finished area above ground: 931
- Finished area below ground: 385
Video & virtual tour
Property
Parking
- Total spaces: 2.5
- Parking features: Garage Door Opener, Detached, 2 Car
- Garage spaces: 2.5
Features
- Levels: One
- Stories: 1
- Patio & porch: Patio
Lot
- Size: 6,098 Square Feet
Details
- Parcel number: 11349023
- Zoning: Residential
Construction
Type & style
- Home type: SingleFamily
- Architectural style: Ranch
- Property subtype: Single Family Residence
Materials
- Brick, Brick/Stone, Vinyl Siding
Condition
- 21+ Years
- New construction: No
- Year built: 1972
Utilities & green energy
- Sewer: Public Sewer
- Water: Public
Community & HOA
Location
- Region: Racine
- Municipality: Racine
Financial & listing details
- Price per square foot: $190/sqft
- Tax assessed value: $206,600
- Annual tax amount: $4,796
- Date on market: 8/25/2026
- Inclusions: Refrigerator, Stove, Dishwasher, Washer, Dryer, Lazy Boy Recliner Couch And A Thomasville Dresser Plus Mirror. Homemade Red Light Sauna W/Timer. Chest Freezer In Basement, Kitchen Table With 4 Chairs And Outdoor Patio Table With 4 Chairs.
- Exclusions: Sellers Personal Property
Estimated market value
$251,200
$239,000 - $264,000
$1,859/mo
Price history
| Date | Event | Price |
|---|---|---|
| 8/28/2026 | Contingent | $250,000$190/sqft |
Source:  WIREX MLS #1977365 Report a problem WIREX MLS #1977365 Report a problem | ||
| 8/25/2026 | Listed for sale | $250,000+72.4%$190/sqft |
Source: WIREX MLS #1977365 Report a problem | ||
| 9/6/2018 | Sold | $145,000+5.8%$110/sqft |
Source: Public Record Report a problem | ||
| 7/25/2018 | Pending sale | $137,000$104/sqft |
Source: Coldwell Banker Residential Brokerage - Racine/Kenosha #1596723 Report a problem | ||
| 7/23/2018 | Price change | $137,000-31.5%$104/sqft |
Source: Coldwell Banker Residential Brokerage-Racine/Kenosha Office #1596723 Report a problem | ||
| 7/19/2018 | Price change | $200,000+44.9%$152/sqft |
Source: Owner Report a problem | ||
| 7/19/2018 | Pending sale | $138,000$105/sqft |
Source: Owner Report a problem | ||
| 6/25/2018 | Listed for sale | $138,000+51.6%$105/sqft |
Source: Owner Report a problem | ||
| 3/3/2011 | Sold | $91,000$69/sqft |
Source: Public Record Report a problem | ||
Public tax history
| Year | Property taxes | Tax assessment |
|---|---|---|
| 2025 | $4,796 +13.5% | $206,600 +12.4% |
| 2024 | $4,227 +7.7% | $183,800 +11.4% |
| 2023 | $3,923 +8.6% | $165,000 +10% |
| 2022 | $3,613 -1.4% | $150,000 +10.3% |
| 2021 | $3,664 -7.8% | $136,000 |
| 2020 | $3,973 +17.2% | $136,000 +6.3% |
| 2019 | $3,391 +12.9% | $128,000 +26.7% |
| 2018 | $3,002 +0.1% | $101,000 |
| 2017 | $2,999 -1% | $101,000 +3.1% |
| 2016 | $3,029 | $98,000 |
| 2015 | $3,029 | $98,000 |
| 2014 | $3,029 | $98,000 -5.8% |
| 2013 | $3,029 -4.2% | $104,000 -6.3% |
| 2012 | $3,161 +1.6% | $111,000 -9% |
| 2011 | $3,111 -1.4% | $122,000 -4.7% |
| 2010 | $3,154 -0.8% | $128,000 -5.2% |
| 2009 | $3,180 +4.8% | $135,000 |
| 2008 | $3,035 +4.1% | $135,000 +1.5% |
| 2007 | $2,916 +5.4% | $133,000 +6.4% |
| 2006 | $2,765 +5.7% | $125,000 +9.6% |
| 2005 | $2,616 +2.8% | $114,000 +8.6% |
| 2004 | $2,544 +8% | $105,000 +8.2% |
| 2003 | $2,356 +6.3% | $97,000 +5.4% |
| 2002 | $2,216 -1.7% | $92,000 +4.5% |
| 2001 | $2,254 +6.1% | $88,000 +8.6% |
| 2000 | $2,126 | $81,000 |
Find assessor info on the county website
Monthly payment
Est. payment
Payment breakdown
Explore the cost of this home by adjusting the details. Changes won't be saved.Climate risks
Neighborhood: 53406
Similar homes
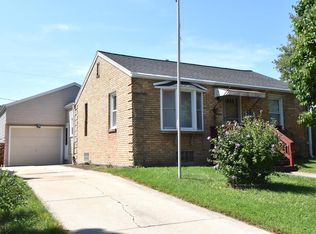
- $240,0003 bd1 ba1k sqft620 Melvin AVENUE, Racine, WI 53402Active
 MLS ID #1980165, Gregory Stachowiak. WIREX MLS
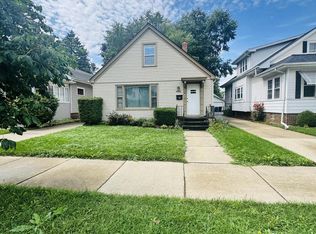
 - $239,5003 bd2 ba1.3k sqft206 Belmont AVENUE, Racine, WI 53405Active
 MLS ID #1977617, Karen Sorenson. WIREX MLS
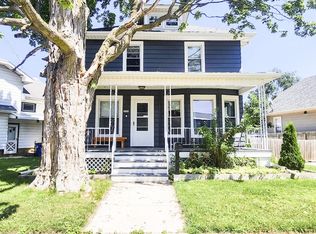
 - $249,9002 bd2 ba1.6k sqft804 Cleveland AVENUE, Racine, WI 53405Active
 MLS ID #1979273, Angela Hrouda. WIREX MLS
 - $239,9003 bd2 ba1.3k sqft529 West BOULEVARD, Racine, WI 53405Active
 MLS ID #1978600, Javier Jaramillo. WIREX MLS
