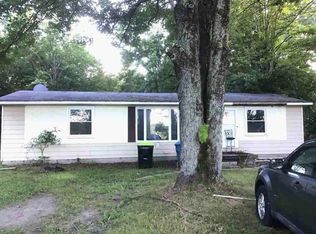
WIXOM LAKE WATERFRONT WITH ROOM TO RELAX! Set along approximately 300 feet of shoreline, this 3-bedroom, 1.5-bath home offers 1,450 square feet and beautiful sunset views over the water. Inside, the kitchen has been thoughtfully improved with updated cabinetry, laminate flooring, a ceramic tile backsplash, and a triple-swivel pantry that provides plenty of convenient storage. The primary bedroom includes its own half bath, while another bedroom opens through a sliding glass door overlooking the lake. Pine walls give the family room a cozy, cabin-inspired feel, and a second sliding door leads to the waterfront deck. A partial basement and separate shed provide space for seasonal items, outdoor gear, and lake toys. Recent improvements include a roof completed in 2022 and a new well installed in 2026.
Pending
$132,000
4900 S Dundas Rd, Beaverton, MI 48612
3beds
1,450sqft
Single Family Residence, Manufactured Home
Built in 1975
0.8 Acres Lot
$-- Zestimate®
$91/sqft
$-- HOA
What's special
Waterfront deckLaminate flooringUpdated cabinetryCeramic tile backsplash
- 19 days
- 1,741
- 92
Zillow last checked:
Listing updated:
Listed by:
Karah Ralph 989-252-7811,
Century 21 Signature Realty Midland 989-837-2100,
Thomas Webb 989-492-0650,
Century 21 Signature Realty Midland
Source: MiRealSource,MLS#: 50220552 Originating MLS: Saginaw Board of REALTORS
Originating MLS: Saginaw Board of REALTORSFacts & features
Interior
Bedrooms & bathrooms
- Bedrooms: 3
- Bathrooms: 2
- Full bathrooms: 1
- 1/2 bathrooms: 1
- Main level bathrooms: 1
- Main level bedrooms: 3
Rooms
- Room types: Entry, Family Room, Bedroom, Laundry, Master Bedroom, Living Room
Primary bedroom
- Level: First
Bedroom 1
- Level: Main
- Area: 121
- Dimensions: 11 x 11
Bedroom 2
- Level: Main
- Area: 110
- Dimensions: 11 x 10
Bedroom 3
- Level: Main
- Area: 121
- Dimensions: 11 x 11
Bathroom 1
- Level: Main
- Area: 56
- Dimensions: 8 x 7
Dining room
- Level: Main
- Area: 99
- Dimensions: 9 x 11
Family room
- Level: Main
- Area: 294
- Dimensions: 21 x 14
Kitchen
- Level: Main
- Area: 132
- Dimensions: 12 x 11
Living room
- Level: Main
- Area: 210
- Dimensions: 15 x 14
Heating
- Forced Air, Natural Gas
Cooling
- Central Air
Appliances
- Included: Dryer, Microwave, Range/Oven, Refrigerator, Washer
- Laundry: First Floor Laundry, Main Level
Features
- None
- Basement: Exterior Entry,Partial,Crawl Space
- Has fireplace: No
Interior area
- Total structure area: 1,690
- Total interior livable area: 1,450 sqft
- Finished area above ground: 1,450
- Finished area below ground: 0
Property
Parking
- Total spaces: 2
- Parking features: 2 Spaces
Features
- Levels: One
- Stories: 1
- Patio & porch: Deck
- Has view: Yes
- View description: Water, Lake
- Has water view: Yes
- Water view: Water,Lake
- Waterfront features: All Sports Lake, Lake Front, Lake/River Access, Waterfront
- Frontage length: 300
Lot
- Size: 0.8 Acres
- Dimensions: 250 x 41 x 90 x 60 x 119 x 104
Details
- Additional structures: Shed(s)
- Parcel number: 15002340000800 & 004
- Zoning description: Residential
- Special conditions: Private
Construction
Type & style
- Home type: MobileManufactured
- Property subtype: Single Family Residence, Manufactured Home
Materials
- Aluminum Siding
Condition
- New construction: No
- Year built: 1975
Utilities & green energy
- Sewer: Septic Tank
- Water: Private Well
Community & HOA
Community
- Subdivision: N/A
HOA
- Has HOA: No
Location
- Region: Beaverton
Financial & listing details
- Price per square foot: $91/sqft
- Tax assessed value: $162,000
- Annual tax amount: $3,212
- Date on market: 9/2/2026
- Cumulative days on market: 20 days
- Listing agreement: Exclusive Right To Sell
- Listing terms: Cash
- Road surface type: Paved
- Body type: Manufactured Before 1976
Estimated market value
Not available
Estimated sales range
Not available
Not available
Price history
| Date | Event | Price |
|---|---|---|
| 9/12/2026 | Pending sale | $132,000$91/sqft |
Source:  MIDMLS #50220572 Report a problem MIDMLS #50220572 Report a problem | ||
| 9/2/2026 | Listed for sale | $132,000+25.7%$91/sqft |
Source:  MiRealSource #50220552 Report a problem MiRealSource #50220552 Report a problem | ||
| 7/25/2015 | Sold | $105,000-3.7%$72/sqft |
Source: MiRealSource #41020527 Report a problem | ||
| 7/5/2015 | Pending sale | $109,000$75/sqft |
Source: RE/MAX River Haven #163482 Report a problem | ||
| 5/8/2015 | Listed for sale | $109,000$75/sqft |
Source: RE/MAX River Haven #163482 Report a problem | ||
| 11/12/2014 | Listing removed | $109,000+5.8%$75/sqft |
Source: The Real Estate Book #1780695 Report a problem | ||
| 5/16/2014 | Sold | $103,000-5.5%$71/sqft |
Source: Agent Provided Report a problem | ||
| 4/15/2014 | Price change | $109,000-8.4%$75/sqft |
Source: Bayside Real Estate #1780695 Report a problem | ||
| 3/14/2014 | Price change | $119,000-7.8%$82/sqft |
Source: Bayside Real Estate #1780695 Report a problem | ||
| 2/26/2014 | Listed for sale | $129,000+29%$89/sqft |
Source: Bayside Real Estate #1780695 Report a problem | ||
| 1/5/2001 | Sold | $100,000$69/sqft |
Source: Agent Provided Report a problem | ||
Public tax history
| Year | Property taxes | Tax assessment |
|---|---|---|
| 2025 | $1,916 +47.7% | $81,000 +11.1% |
| 2024 | $1,297 | $72,900 +42.4% |
| 2023 | -- | $51,200 +20.2% |
| 2022 | -- | $42,600 -10.3% |
| 2021 | -- | $47,500 -17.8% |
| 2020 | -- | $57,800 -7.4% |
| 2018 | -- | $62,400 +7.2% |
| 2017 | -- | $58,200 +10.6% |
| 2016 | -- | $52,600 -1.9% |
| 2015 | -- | $53,600 +2.9% |
| 2014 | -- | $52,100 -1.7% |
| 2013 | -- | $53,000 -6% |
| 2011 | -- | $56,400 -8.9% |
| 2010 | -- | $61,900 |
Find assessor info on the county website
Monthly payment
Climate risks
Neighborhood: 48612
Nearby schools
Schools provided by the listing agent
- District: Beaverton Rural Schools
Source: MiRealSource. This data may not be complete. We recommend contacting the local school district to confirm school assignments for this home.
Similar homes
- $143,9003 bd2 ba1k sqft1096 E Walnut St, Beaverton, MI 48612For Sale

 MLS ID #50216607, Philip Essenmacher, SUGAR SPRINGS REAL ESTATE. MiRealSource
 - $140,0003 bd2 ba1.3k sqft4742 W Curtis Rd, Coleman, MI 48618For Sale

 MLS ID #50199836, Yafreisy Melo Castillo, Century 21 Signature Realty Midland. MIDMLS
 - $--3 bd2 ba1.3k sqft3284 Swinson Rd, Rhodes, MI 48652Auction
 ServiceLink Auction
 - $172,8003 bd2 ba1.4k sqft409 W Knox St, Beaverton, MI 48612For Sale
 MLS ID #50216206, KIMBERLY A STURGIS, RE/MAX RIVER HAVEN. MiRealSource
 - $150,0002 bd1 ba786 sqft866 Kaypat Dr, Hope, MI 48628For SaleMLS ID #50220830, Crystal Nelson, RE/MAX of Midland. MIDMLS
- $175,0002 bd2 ba1.1k sqft4960 N Skenes Rd, Sanford, MI 48657For SaleMLS ID #50221299, Justin McGregor, MI Skye Realty LLC. MiRealSource
- $165,0003 bd2 ba1k sqft1455 Eldon Ct, Gladwin, MI 48624For Sale
 MLS ID #26046487, Cheryl Molnar, Dreams Realty Investments LLC. MichRIC
 - $109,9002 bd2 ba1k sqft1859 Pratt Lake Rd, Gladwin, MI 48624For SaleMLS ID #50222290, Jenna Ochab, LADY OF THE LAKES NORTH. MiRealSource
- $174,0003 bd2 ba1.2k sqft4800 Maxson Dr, Hope, MI 48628For SaleMLS ID #50214947, Francesca Krause, RE/MAX Advisors. MiRealSource
- $149,9004 bd2 ba1.9k sqft400 N 6th St, Coleman, MI 48618For SaleMLS ID #26047119, Deanna Walters, Eagle Realty. MichRIC
- $68,9002 bd2 ba960 sqft4925 S Hickory St Lot 82, Beaverton, MI 48612For Sale
 MLS ID #20261070567, Christopher Auge, Century 21 Signature Realty. Realcomp II
 - $139,000-- bd-- ba1.2k sqft3109 E Monroe Rd, Midland, MI 48642For SaleMLS ID #50214289, Jennafer Tipton, Modern Realty. MiRealSource
- $160,0004 bd1 ba1.3k sqft863 S M 18, Gladwin, MI 48624For SaleMLS ID #50219970, KIMBERLY A STURGIS, RE/MAX RIVER HAVEN. MiRealSource
- $92,9002 bd1 ba856 sqft10301 N Loomis Rd, Clare, MI 48617For SaleMLS ID #50221956, BRENT DUFFETT, PEYTON PROPERTIES, LLC. MiRealSource
- $119,9004 bd1 ba1.7k sqft220 W Beech St, Gladwin, MI 48624For SaleMLS ID #50213419, MELISSA CASTILLO, Baker-Kehoe Realty LLC. MiRealSource
- $170,0003 bd1 ba1.3k sqft3161 N Gil Haven Ct, Sanford, MI 48657For SaleMLS ID #50218381, Jennafer Tipton, Modern Realty. MiRealSource
- $164,7003 bd1 ba864 sqft4141 Clendening Rd, Gladwin, MI 48624For SaleMLS ID #50221501, MARIETTA SPROTT, RE/MAX RIVER HAVEN. MiRealSource
- $115,0002 bd1 ba795 sqft155 N Meridian Rd, Midland, MI 48640For SaleMLS ID #50218098, Herb Saenz, Modern Realty. MiRealSource
