Skip main navigation
Sold for $604,000
  • $604,000

    4900 S Garrison Street, Littleton, CO 80123

    4beds
    2,236sqft
    Single Family Residence
    Built in 1980
    6,320 Square Feet Lot
    $599,700 Zestimate®
    $270/sqft
    $3,045 Estimated rent

    Home value

    $599,700

    $564,000 - $636,000

    $3,045/mo

    Zestimate® history
    Loading
    Loading...

    Owner options

    List your home for rent

    $3,045/mo

    Rent Zestimate®

    Find your next renter with Zillow Rental Manager. Plus, with online applications, you can quickly screen prospective tenants – for free.

    Learn more

    $3,045/mo

    Rent Zestimate®

    Refinance and save

    $3,487/mo

    Est. payment

    Refinancing to a lower rate could help reduce your monthly payments and save thousands over the life of the loan.

    See today's rates

    $3,487/mo

    Est. payment

    Explore your selling options

    Work with a Zillow partner agent

    Leverage their expertise and Zillow's premium Showcase listings to get your home seen by more buyers.

    Get started

    List with your own agent

    Get your home in front of millions of buyers by listing it on Zillow.

    Learn how to do it

    Sell it yourself

    Take full control of how buyers see your home on Zillow by listing For Sale by Owner (FSBO).

    List your home

    What's special

    Stainless-steel appliancesOpen concept kitchenBeautiful wood cabinetryUpgraded lighting throughoutPaver patioBeautiful new landscapingGorgeous hardwood flooring
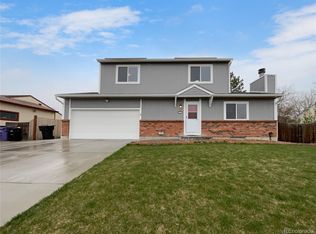
    Welcome to this charming single-family home in Littleton. This updated 4-bedroom, 3-bathroom home offers the perfect blend of modern elegance and comfort. Featuring fresh, vibrant paint and upgraded lighting throughout, this home creates a welcoming atmosphere from the moment you step inside. The gorgeous hardwood flooring flows seamlessly through the main level, while brand-new carpet adds a cozy touch to the bedrooms and basement. The open concept kitchen is a true highlight with beautiful wood cabinetry, luxurious quartz slab countertops and island. Stainless-steel appliances. – perfect for cooking and entertaining. The bathrooms have been meticulously updated with stylish designer tile. Located in a fantastic neighborhood. Beautiful new landscaping including a paver patio! All new exterior flatwork in garage, driveway and sidewalk! This home is ready for you to move in and start making memories. Don’t miss your chance to see this amazing home – it’s waiting for you!

    Zillow last checked:

    Listing updated:

    Listed by:

    W Garrett Jones garrett@jdipro.com,

    JDI Investments

    Bought with:

    Melody Switzer, 100037565

    Compass - Denver

    Source: REcolorado as distributed by MLS GRID,MLS#: 3011473MLS Logo

    Facts & features

    Interior

    Bedrooms & bathrooms
    • Bedrooms: 4
    • Bathrooms: 3
    • Full bathrooms: 1
    • 3/4 bathrooms: 2
    • Main level bathrooms: 2
    • Main level bedrooms: 3
    Bedroom
    • Level: Main
    Bedroom
    • Features: Primary Suite
    • Level: Main
    Bedroom
    • Level: Main
    Bedroom
    • Level: Basement
    Bathroom
    • Features: En Suite Bathroom
    • Level: Main
    Bathroom
    • Features: Primary Suite
    • Level: Main
    Bathroom
    • Features: Primary Suite
    • Level: Basement
    Heating
    • Forced Air
    Cooling
    • None
    Appliances
    • Included: Dishwasher, Disposal, Microwave, Oven, Refrigerator
    Features
    • Windows: Double Pane Windows
    • Basement: Full
    • Has fireplace: Yes
    • Fireplace features: Basement
    Interior area
    • Total structure area: 2,236
    • Total interior livable area: 2,236 sqft
    • Finished area above ground: 1,118
    • Finished area below ground: 1,118

    Property

    Parking
    • Total spaces: 2
    • Parking features: Garage - Attached
    • Attached garage spaces: 2
    Features
    • Levels: One
    • Stories: 1
    • Patio & porch: Patio
    • Exterior features: Private Yard
    • Fencing: Full
    Lot
    • Size: 6,320 sqft
    • Features: Foothills, Irrigated
    Details
    • Parcel number: 910318033
    • Zoning: R-1
    • Special conditions: Standard

    Construction

    Type & style
    • Home type: SingleFamily
    • Architectural style: Traditional
    • Property subtype: Single Family Residence
    Materials
    • Brick, Wood Siding
    • Roof: Composition
    Condition
    • Updated/Remodeled
    • Year built: 1980

    Utilities & green energy

    • Electric: 110V, 220 Volts
    • Sewer: Public Sewer
    • Water: Public
    • Utilities for property: Cable Available, Electricity Connected, Natural Gas Connected
    Green energy
    • Energy efficient items: Windows

    Community & neighborhood

    Location
    • Region: Denver
    • Subdivision: Glenbrook

    Other

    Other facts
    • Listing terms: 1031 Exchange,Cash,Conventional,FHA,VA Loan
    • Ownership: Agent Owner
    • Road surface type: Paved

    Price history

    DateEventPrice
    1/14/2026Sold$604,000+0.7%$270/sqft
    Source: REcolorado as distributed by MLS GRID #3011473 Report a problem
    12/23/2025Pending sale$600,000$268/sqft
    Source: REcolorado as distributed by MLS GRID #3011473 Report a problem
    12/19/2025Listed for sale$600,000+57.1%$268/sqft
    Source: REcolorado as distributed by MLS GRID #3011473 Report a problem
    9/9/2025Sold$382,000-15.1%$171/sqft
    Source: Public Record Report a problem
    8/15/2025Pending sale$450,000$201/sqft
    Source: REcolorado as distributed by MLS GRID #9057549 Report a problem
    8/14/2025Listed for sale$450,000$201/sqft
    Source: REcolorado as distributed by MLS GRID #9057549 Report a problem

    Public tax history

    YearProperty taxesTax assessment
    2024$2,554 +20.5%$32,960 -8.4%
    2023$2,120 +3.6%$35,990 +35%
    2022$2,047 +47.8%$26,660 -2.8%
    2021$1,385 +2.9%$27,430 +6.3%
    2020$1,346 +19.2%$25,804 -0.7%
    2019$1,129 $25,985 +19.3%
    2018$1,129 -32.8%$21,790
    2017$1,681 +20.7%$21,790 +22.3%
    2016$1,392 +13.9%$17,820
    2015$1,223 0%$17,820 +21.1%
    2014$1,223 -5.7%$14,720
    2013$1,296 +17.9%$14,720 -4.5%
    2012$1,100 +0.4%$15,420
    2011$1,095 +2.2%$15,420 -6.2%
    2010$1,071 -9.3%$16,440
    2009$1,181 -0.2%$16,440 -7%
    2008$1,183 +5.3%$17,680
    2007$1,123 +1.1%$17,680 +5.4%
    2006$1,111 +7.5%$16,780
    2005$1,033 $16,780

    Find assessor info on the county website

    Neighborhood: Marston

    Nearby schools

    GreatSchools rating
    Schools provided by the listing agent
    • Elementary: Grant Ranch E-8
    • Middle: Grant Ranch E-8
    • High: John F. Kennedy
    • District: Denver 1

    Source: REcolorado as distributed by MLS GRID. This data may not be complete. We recommend contacting the local school district to confirm school assignments for this home.

    Get a cash offer in 3 minutes
    Find out how much your home could sell for in as little as 3 minutes with a no-obligation cash offer.
    Estimated market value
    $599,700
    Get a cash offer in 3 minutes
    Find out how much your home could sell for in as little as 3 minutes with a no-obligation cash offer.
    Estimated market value
    $599,700