Welcome home to picturesque and active Montclair! This idyllic townhome in peaceful Southlake Landing is bright and airy, with large windows and expansive, welcoming spaces on both levels. Inside the entrance, you’ll find a wide picture window flooding the living room with natural light. Plush carpeting flows seamlessly throughout the open floorplan, leading you into the sizable dining room. Continue into the spacious kitchen, boasting abundant cabinet space, sleek granite countertops. and newer appliances (refrigerator 2023, dishwasher 2020). Enjoy casual meals in the light-filled breakfast nook surrounded by a stunning bay window. Upstairs, the expansive primary bedroom suite features plush carpet, two large closets and a handsome en suite bathroom with a double sink vanity. Both additional bedrooms are sizable and include soft carpeting and wide closets, and share access to the second full bathroom in the hall. In-home laundry with a new washing machine (2024) is included for your convenience. From the dining room, step into your peaceful screened in porch to sip your morning coffee, or enjoy entertaining friends and family on the private flagstone patio in your fenced backyard. Major home replacements include the roof, water heater, HVAC, and PVC pipes. Enjoy all of the amazing Montclair and Southlake Landing community amenities, including lake access with 3 beaches, an outdoor pool, tennis and basketball courts, community center, the beautiful Potomac Shores Golf Club, and reserved parking spaces directly in front of your home. Less than half a mile to Food Lion, Anytime Fitness, Lake Montclair Shopping Center, Montclair Library, and a commuter bus stop that will take you to the Pentagon, Crystal City, or into DC. Just minutes to Shoppers, Target, Walmart, Stonebridge at Potomac Town Center, Potomac Mills, Prince William Forest Park, and Quantico. Quick access to I-95, Route 1, Dumfries Road, Minnieville Road, Dale Boulevard, and Prince William Parkway. Schedule a private tour of your new home today and enjoy every minute of the Spring and Summer this lovely community!
Sold for $410,000
$410,000
4900 Saltwater Dr, Dumfries, VA 22025
3beds
1,452sqft
Townhouse
Built in 1989
1,498 Square Feet Lot
$414,900 Zestimate®
$282/sqft
$2,337 Estimated rent
Home value
$414,900
$386,000 - $448,000
$2,337/mo
Zestimate® history
Owner options
List your home for rent
$2,337/mo
Rent Zestimate®
Find your next renter with Zillow Rental Manager. Plus, with online applications, you can quickly screen prospective tenants – for free.
$2,337/mo
Rent Zestimate®
Refinance and save
$2,600/mo
Est. payment
Refinancing to a lower rate could help reduce your monthly payments and save thousands over the life of the loan.
$2,600/mo
Est. payment
Explore your selling options
Work with a Zillow partner agent
Leverage their expertise and Zillow's premium Showcase listings to get your home seen by more buyers.
Get startedList with your own agent
Get your home in front of millions of buyers by listing it on Zillow.
Learn how to do itSell it yourself
Take full control of how buyers see your home on Zillow by listing For Sale by Owner (FSBO).
List your homeWhat's special
Plush carpetingFenced backyardPrivate flagstone patioSoft carpetingPlush carpetNew washing machineAdditional bedrooms
Zillow last checked:
Listing updated:
Listed by:
Jean Abood 703-401-9137,
KW Metro Center,
Listing Team: One Residential
Bought with:
Jasmine Jackson, 0225251071
Coldwell Banker Realty
Source: Bright MLS,MLS#: VAPW2089764
Facts & features
Interior
Bedrooms & bathrooms
- Bedrooms: 3
- Bathrooms: 3
- Full bathrooms: 2
- 1/2 bathrooms: 1
- Main level bathrooms: 1
Rooms
- Room types: Living Room, Dining Room, Primary Bedroom, Bedroom 2, Bedroom 3, Kitchen
Primary bedroom
- Features: Flooring - Carpet
- Level: Upper
Bedroom 2
- Features: Flooring - Carpet
- Level: Upper
Bedroom 3
- Features: Flooring - Carpet
- Level: Upper
Dining room
- Level: Main
Kitchen
- Features: Flooring - Tile/Brick
- Level: Main
Living room
- Level: Main
Heating
- Heat Pump, Electric
Cooling
- Heat Pump, Electric
Appliances
- Included: Microwave, Dishwasher, Disposal, Refrigerator, Ice Maker, Cooktop, Washer, Dryer, Electric Water Heater
- Laundry: Has Laundry, Washer In Unit, Dryer In Unit
Features
- Kitchen - Table Space, Dining Area, Primary Bath(s), Ceiling Fan(s)
- Flooring: Carpet, Ceramic Tile
- Windows: Window Treatments
- Has basement: No
- Has fireplace: No
Interior area
- Total structure area: 1,452
- Total interior livable area: 1,452 sqft
- Finished area above ground: 1,452
- Finished area below ground: 0
Property
Parking
- Parking features: Assigned, Parking Lot
- Details: Assigned Parking, Assigned Space #: 18, 18
Accessibility
- Accessibility features: None
Features
- Levels: Two
- Stories: 2
- Patio & porch: Patio
- Pool features: Community
Lot
- Size: 1,498 Square Feet
Details
- Additional structures: Above Grade, Below Grade
- Parcel number: 8090977825
- Zoning: RPC
- Special conditions: Standard
Construction
Type & style
- Home type: Townhouse
- Architectural style: Colonial
- Property subtype: Townhouse
Materials
- Combination, Brick
- Foundation: Other
Condition
- Very Good
- New construction: No
- Year built: 1989
Utilities & green energy
- Sewer: Public Sewer
- Water: Public
Community & HOA
Community
- Subdivision: Montclair
HOA
- Has HOA: Yes
- Amenities included: Beach Access, Bike Trail, Clubhouse, Community Center, Pool, Tot Lots/Playground, Water/Lake Privileges, Golf Course Membership Available, Baseball Field
- Services included: Common Area Maintenance, Management, Pool(s), Snow Removal, Trash
- HOA fee: $73 monthly
- HOA name: MONTCLAIR POA, SOUTHLAKE LNDG HOA, SOUTHLAKES REC
Location
- Region: Dumfries
Financial & listing details
- Price per square foot: $282/sqft
- Tax assessed value: $371,500
- Annual tax amount: $3,797
- Date on market: 3/20/2025
- Listing agreement: Exclusive Right To Sell
- Listing terms: Cash,Conventional,FHA,VA Loan
- Ownership: Fee Simple
Price history
| Date | Event | Price |
|---|---|---|
| 4/18/2025 | Sold | $410,000+6.5%$282/sqft |
Source:  Bright MLS #VAPW2089764 Report a problem Bright MLS #VAPW2089764 Report a problem | ||
| 3/24/2025 | Contingent | $385,000$265/sqft |
Source: Bright MLS #VAPW2089764 Report a problem | ||
| 3/20/2025 | Listed for sale | $385,000+92.5%$265/sqft |
Source: Bright MLS #VAPW2089764 Report a problem | ||
| 7/11/2020 | Listing removed | $1,650$1/sqft |
Source: RE/MAX Allegiance #VAPW499178 Report a problem | ||
| 7/8/2020 | Listed for rent | $1,650+10%$1/sqft |
Source: RE/MAX Allegiance #VAPW499178 Report a problem | ||
| 7/14/2015 | Listing removed | $1,500$1/sqft |
Source: RE/MAX ALLEGIANCE #PW8674704 Report a problem | ||
| 6/24/2015 | Listed for rent | $1,500+3.4%$1/sqft |
Source: RE/MAX ALLEGIANCE #PW8674704 Report a problem | ||
| 11/2/2013 | Listing removed | $200,000+5.3%$138/sqft |
Source: CENTURY 21 Redwood Realty #PW7924415 Report a problem | ||
| 5/30/2013 | Sold | $190,000-5%$131/sqft |
Source: Public Record Report a problem | ||
| 3/22/2013 | Pending sale | $200,000$138/sqft |
Source: CENTURY 21 Stackhouse & Associates #PW7924415 Report a problem | ||
| 9/18/2012 | Listed for sale | $200,000-29.8%$138/sqft |
Source: CENTURY 21 Stackhouse & Associates #PW7924415 Report a problem | ||
| 10/27/2011 | Listing removed | $1,450$1/sqft |
Source: M. O. Wilson Properties #PW7709000 Report a problem | ||
| 10/15/2011 | Listed for rent | $1,450$1/sqft |
Source: M. O. Wilson Properties #PW7709000 Report a problem | ||
| 7/31/2006 | Sold | $285,000+84.5%$196/sqft |
Source: Public Record Report a problem | ||
| 7/24/2003 | Sold | $154,500$106/sqft |
Source: Public Record Report a problem | ||
Public tax history
| Year | Property taxes | Tax assessment |
|---|---|---|
| 2025 | $3,823 +3.5% | $389,900 +5% |
| 2024 | $3,695 +5.5% | $371,500 +10.4% |
| 2023 | $3,501 -8% | $336,500 +0.4% |
| 2022 | $3,806 +12.1% | $335,000 +21.5% |
| 2021 | $3,395 +5.6% | $275,800 +6.7% |
| 2020 | $3,215 +124.7% | $258,600 +9.1% |
| 2019 | $1,431 -45.4% | $237,000 +9.3% |
| 2018 | $2,619 +2.3% | $216,900 +3.5% |
| 2017 | $2,561 | $209,500 +1.4% |
| 2016 | $2,561 +8% | $206,600 -1.6% |
| 2015 | $2,372 | $210,000 +12.5% |
| 2014 | $2,372 | $186,700 +0.2% |
| 2013 | -- | $186,300 +14.3% |
| 2012 | -- | $163,000 -0.7% |
| 2010 | -- | $164,200 -7.2% |
| 2009 | -- | $176,900 -22.2% |
| 2008 | -- | $227,300 -14.2% |
| 2007 | -- | $264,900 -8.8% |
| 2006 | -- | $290,400 +44.5% |
| 2005 | -- | $201,000 +18.4% |
| 2004 | -- | $169,800 +28.3% |
| 2003 | -- | $132,300 +21.3% |
| 2002 | -- | $109,100 +7.3% |
| 2001 | -- | $101,700 |
Find assessor info on the county website
Neighborhood: 22025
Nearby homes
- $427,8003 bd3 ba1.4k sqft4898 Saltwater Dr, Dumfries, VA 22025Off Market
- $415,8003 bd3 ba1.4k sqft4902 Saltwater Dr, Dumfries, VA 22025Off Market
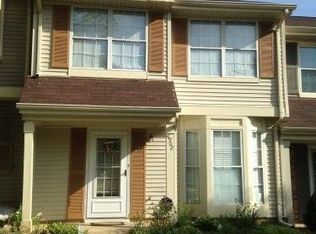
- $422,4003 bd3 ba1.4k sqft4904 Saltwater Dr, Dumfries, VA 22025Off Market

- $421,4003 bd3 ba1.7k sqft4896 Saltwater Dr, Dumfries, VA 22025Off Market
- $413,8003 bd3 ba1.4k sqft4894 Saltwater Dr, Dumfries, VA 22025Off Market
- $408,0003 bd2 ba1.4k sqft4901 Backwater Ct, Dumfries, VA 22025Off Market
- $410,2003 bd3 ba1.4k sqft4903 Backwater Ct, Dumfries, VA 22025Off Market
- $431,9003 bd3 ba1.4k sqft4899 Backwater Ct, Dumfries, VA 22025Off Market
Nearby schools
GreatSchools rating
- 9/10John F. Pattie Sr. Elementary SchoolGrades: PK-5Distance: 0.5 mi
- 6/10Potomac Shores MiddleGrades: 6-8Distance: 4.9 mi
- 7/10Forest Park High SchoolGrades: 9-12Distance: 0.5 mi
Schools provided by the listing agent
- Elementary: Pattie
- Middle: Graham Park
- High: Forest Park
- District: Prince William County Public Schools
Source: Bright MLS. This data may not be complete. We recommend contacting the local school district to confirm school assignments for this home.
Get a cash offer in 3 minutes
Find out how much your home could sell for in as little as 3 minutes with a no-obligation cash offer.
Estimated market value
$414,900
Get a cash offer in 3 minutes
Find out how much your home could sell for in as little as 3 minutes with a no-obligation cash offer.
Estimated market value
$414,900
- Virginia
- Prince William County
- Dumfries
- 22025
- 4900 Saltwater Dr
Nearby cities
Nearby zip codes
Other Dumfries Topics
