Skip main navigation
Off market
  • $580,700

    4900 Sandtyn Dr, Waxhaw, NC 28173

    5beds
    3,231sqft
    2 Story
    Built in 2004
    0.45 Acres Lot
    $580,700 Zestimate®
    $180/sqft
    $3,294 Estimated rent

    Home value

    $580,700

    $552,000 - $610,000

    $3,294/mo

    Zestimate® history
    Loading
    Loading...

    Owner options

    List your home for rent

    $3,294/mo

    Rent Zestimate®

    Find your next renter with Zillow Rental Manager. Plus, with online applications, you can quickly screen prospective tenants – for free.

    Learn more

    $3,294/mo

    Rent Zestimate®

    Refinance and save

    $3,489/mo

    Est. payment

    Refinancing to a lower rate could help reduce your monthly payments and save thousands over the life of the loan.

    See today's rates

    $3,489/mo

    Est. payment

    Explore your selling options

    Work with a Zillow partner agent

    Leverage their expertise and Zillow's premium Showcase listings to get your home seen by more buyers.

    Get started

    List with your own agent

    Get your home in front of millions of buyers by listing it on Zillow.

    Learn how to do it

    Sell it yourself

    Take full control of how buyers see your home on Zillow by listing For Sale by Owner (FSBO).

    List your home

    What's special

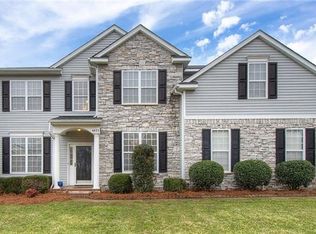
    OFFER HAS BEEN ACCEPTED. This stunning five bedroom and 3 full bath home is ready for you. The exterior is a lovely vinyl and stone combination with three car side load garage. Enter the home to a two story entryway. The main level offers a dining room, office/living room with french doors and beautiful transom leading to the great room with upgraded mantel and gas fireplace. The open floor plan transitions to the kitchen with island and sunroom off the great room. There is an abundance of natural light, double basin sink, and tall cabinets with pullouts. The back door leads to the generous sized patio on .45 acre fenced level lot. Upper level offers 5 spacious bedrooms, and 2 full baths. Ample storage with generous closets and pull down attic. New roof installed in 2011. Upstairs and downstairs HVAC replaced in 8/13 with Lennox Signature Collection 18 SEER and Lennox iCOMFORT Systems with WiFi Thermostats. New carpet in great room and office/sunroom.

    This property is off market, which means it's not currently listed for sale or rent on Zillow. This may be different from what's available on other websites or public sources.

    Facts & features

    Interior

    Bedrooms & bathrooms
    • Bedrooms: 5
    • Bathrooms: 3
    • Full bathrooms: 3
    Heating
    • Forced air, Gas
    Cooling
    • Central
    Appliances
    • Included: Dishwasher, Microwave
    Features
    • Attic Stairs Pulldown, Kitchen Island, Pantry, Tray Ceiling, Open Floorplan
    • Basement: None
    • Has fireplace: Yes
    Interior area
    • Total interior livable area: 3,231 sqft

    Property

    Parking
    • Parking features: Garage - Attached
    Features
    • Exterior features: Stone, Vinyl
    Lot
    • Size: 0.45 Acres
    • Features: Level
    Details
    • Parcel number: 06030171

    Construction

    Type & style
    • Home type: SingleFamily
    • Architectural style: Conventional
    • Property subtype: 2 Story
    Materials
    • Roof: Composition
    Condition
    • Year built: 2004

    Community & HOA

    HOA
    • Has HOA: Yes
    • HOA fee: $68 monthly
    Location
    • Region: Waxhaw

    Financial & listing details

    • Price per square foot: $180/sqft
    • Tax assessed value: $594,700
    • Annual tax amount: $2,864

    Price history

    DateEventPrice
    3/21/2019Sold$330,000$102/sqft
    Source: Canopy MLS as distributed by MLS GRID #3470739 Report a problem
    2/9/2019Pending sale$330,000$102/sqft
    Source: Allen Tate Matthews/Mint Hill #3470739 Report a problem
    2/6/2019Listed for sale$330,000+24.5%$102/sqft
    Source: Allen Tate Matthews/Mint Hill #3470739 Report a problem
    11/23/2004Sold$265,000$82/sqft
    Source: Public Record Report a problem

    Public tax history

    YearProperty taxesTax assessment
    2025$2,864 +28.1%$594,700 +71.1%
    2024$2,236 +1.4%$347,600
    2023$2,205 $347,600
    2022$2,205 +0.7%$347,600
    2021$2,191 +5.5%$347,600 +29.1%
    2020$2,076 -1.9%$269,200
    2019$2,116 $269,200
    2018$2,116 -6.2%$269,200
    2017$2,255 +3.4%$269,200
    2016$2,181 $269,200
    2015$2,181 +20.1%$269,200 +3.3%
    2014$1,816 $260,660
    2013-- $260,660
    2012-- $260,660
    2011-- $260,660
    2010-- $260,660
    2009$1,813 $260,660
    2008$1,813 +4%$260,660 +11%
    2007$1,744 +11.1%$234,910
    2006$1,569 $234,910
    2005-- $234,910 +543.6%
    2004-- $36,500
    Find assessor info on the county website

    Neighborhood: 28173

    Nearby schools

    GreatSchools rating
    Schools provided by the listing agent
    • Elementary: Wesley Chapel
    • Middle: Cuthbertson
    • High: Cuthbertson

    Source: The MLS. This data may not be complete. We recommend contacting the local school district to confirm school assignments for this home.

    Get a cash offer in 3 minutes
    Find out how much your home could sell for in as little as 3 minutes with a no-obligation cash offer.
    Estimated market value
    $580,700
    Get a cash offer in 3 minutes
    Find out how much your home could sell for in as little as 3 minutes with a no-obligation cash offer.
    Estimated market value
    $580,700