Skip main navigation
Under contract
  • $835,000

    4900 Threadneedle Rd, Wilmington, DE 19807

    4beds
    3,975sqft
    : 
    $5,220/mo
    Get pre-qualified
    Single Family Residence
    Built in 1940
    0.92 Acres Lot
    $-- Zestimate®
    $210/sqft
    $5/mo HOA

    What's special

    Classic center-hall layoutWood burning fireplacePaneled wallsPrimary bedroom with en-suiteFormal dining roomBreakfast nookBuilt-in bookshelves
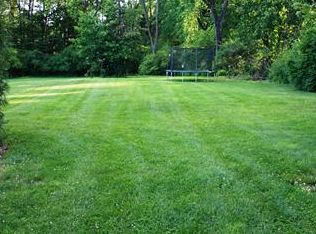
    Welcome to this traditional stone manor-style home with old world charm set on a .92 acre corner lot in sought-after Sedgely Farms. A classic center-hall layout is flanked by formal living and dining rooms. The living room features a wood burning fireplace and easy access to the wrap around screened-in porch and slate patio. Spacious formal dining room includes a deep-set bay window. The kitchen and adjoining great room will certainly be the hub of this home. Kitchen offers maple cabinets, granite counters, an island, and a breakfast nook. The great room addition measures 19x30, complete with a wet bar, a mud room area, and a wall of extra storage cabinets. A bonus first-floor Office/Den/Library features paneled walls, built-in bookshelves, and a wood burning fireplace. The second floor features the Primary Bedroom with en-suite, 2 bedrooms and hall bath, as well as, a 4th bedroom and additional bath that could serve as an au-paire or teenager suite with easy access to the back staircase. Unique to this level is a large laundry room that opens onto a sunroom. The expansive grounds offer many opportunites for sports activities, entertaining, or quiet relaxation. Property includes a detached two-car garage, extra parking spaces, and whole house generator. Bring your vision and make this gracious home your own. Property is being sold in "As-is" condition. OFFER DEADLINE Saturday at Noon.
    57 days
    |
    997
    |
    58
    |

    Zillow last checked:

    Listing updated:

    Listed by:

    Barbara Riley 302-429-4500,

    Patterson-Schwartz - Greenville 3024294500

    Source: Bright MLS,MLS#: DENC2103660MLS Logo

      Facts & features

      Interior

      Bedrooms & bathrooms
      • Bedrooms: 4
      • Bathrooms: 4
      • Full bathrooms: 3
      • 1/2 bathrooms: 1
      • Main level bathrooms: 1
      Rooms
      • Room types: Living Room, Dining Room, Kitchen, Den, Sun/Florida Room, Great Room, Laundry
      Den
      • Features: Fireplace - Wood Burning
      • Level: Main
      Dining room
      • Level: Main
      Great room
      • Level: Main
      Kitchen
      • Features: Breakfast Nook, Granite Counters, Kitchen Island, Eat-in Kitchen
      • Level: Main
      Laundry
      • Level: Upper
      Living room
      • Features: Fireplace - Wood Burning
      • Level: Main
      Other
      • Level: Upper
      Heating
      • Forced Air, Natural Gas
      Cooling
      • Central Air, Ductless, Natural Gas
      Appliances
      • Included: Gas Water Heater
      • Laundry: Laundry Room
      Features
      • Basement: Partial
      • Has fireplace: No
      Interior area
      • Total structure area: 3,975
      • Total interior livable area: 3,975 sqft
      • Finished area above ground: 3,975
      • Finished area below ground: 0
      Video & virtual tour

      Property

      Parking
      • Total spaces: 7
      • Parking features: Other, Detached, Driveway
      • Garage spaces: 2
      • Uncovered spaces: 5
      Accessibility
      • Accessibility features: None
      Features
      • Levels: Two
      • Stories: 2
      • Pool features: None
      Lot
      • Size: 0.92 Acres
      Details
      • Additional structures: Above Grade, Below Grade
      • Parcel number: 07029.30001
      • Zoning: RES
      • Special conditions: Standard

      Construction

      Type & style
      • Home type: SingleFamily
      • Architectural style: Colonial
      • Property subtype: Single Family Residence
      Materials
      • Stone
      • Foundation: Concrete Perimeter
      Condition
      • New construction: No
      • Year built: 1940

      Utilities & green energy

      • Sewer: Public Sewer
      • Water: Public

      Community & HOA

      Community
      • Subdivision: Sedgely Farms
      HOA
      • Has HOA: Yes
      • HOA fee: $60 annually
      Location
      • Region: Wilmington

      Financial & listing details

      • Price per square foot: $210/sqft
      • Tax assessed value: $696,600
      • Annual tax amount: $5,516
      • Date on market: 6/2/2026
      • Listing agreement: Exclusive Right To Sell
      • Exclusions: Personal Property
      • Ownership: Fee Simple

        Estimated market value

        Not available

        Estimated sales range

        Not available

        Not available

        Price history

        DateEventPrice
        7/27/2026Contingent$835,000$210/sqft
        Source: Patterson Schwartz #DENC2103660 Report a problem
        7/23/2026Listed for sale$835,000-12%$210/sqft
        Source: Patterson Schwartz #DENC2103660 Report a problem
        6/25/2026Listing removed$949,000$239/sqft
        Source: Bright MLS #DENC2103660 Report a problem
        6/2/2026Listed for sale$949,000+14.8%$239/sqft
        Source: Patterson Schwartz #DENC2103660 Report a problem
        6/30/2014Sold$826,405-5%$208/sqft
        Source: Long & Foster Broker Feed #1002835744_100 Report a problem
        3/21/2014Listing removed$869,900$219/sqft
        Source: Long & Foster Real Estate #6350586 Report a problem
        3/14/2014Listed for sale$869,900$219/sqft
        Source: Long & Foster Real Estate #6350586 Report a problem

        Public tax history

        YearProperty taxesTax assessment
        2025-- $696,600 +305.9%
        2024-- $171,600
        2023-- $171,600
        2022-- $171,600
        2021-- $171,600
        2020-- $171,600
        2019-- $171,600
        2017-- $171,600
        2016-- $171,600
        2015-- $171,600
        2014$4,911 $171,600
        2013-- $171,600
        2012-- $171,600
        2011-- $171,600
        2010-- $171,600
        2009-- $171,600 -3.4%
        2008-- $177,700
        2007-- $177,700
        2006-- $177,700
        2005-- $177,700
        2004-- $177,700
        2003-- $177,700
        2002-- $177,700
        2001-- $177,700
        Find assessor info on the county website

        Monthly payment

        Est. payment

        Payment breakdown

        Explore the cost of this home by adjusting the details. Changes won't be saved.
        All calculations are estimates and provided by Zillow, Inc. for informational purposes only. Actual amounts may vary.
        HOA fees may include property taxes on listings classified as Co-Ops. Contact the listing agent and/or owner for fee details.
        Mortgage interest rates are dependent on a number of factors, including credit score, down payment, and repayment length. Interest rate data provided by Zillow Group Marketplace, Inc. as of 1/1/1970 from various mortgage lenders with which we have lead or other similar arrangements; the Estimated Payment is an average of those rates.
        See how much you could borrow to make a competitive offer.

        Climate risks

        Neighborhood: 19807

        Getting around

        8 / 100
        Car-Dependent
        30 / 100
        Some Transit
        24 / 100
        Somewhat Bikeable

        Nearby schools

        GreatSchools rating
        Schools provided by the listing agent
        • District: Red Clay Consolidated

        Source: Bright MLS. This data may not be complete. We recommend contacting the local school district to confirm school assignments for this home.

        A local agent can set up tours, give advice and negotiate with sellers.

        Browse local experts

        Similar homes