Skip main navigation
Sold for $545,000
  • $545,000

    4900 W 6th Ave, Denver, CO 80204

    3beds
    1,565sqft
    Single Family Residence
    Built in 1920
    0.29 Acres Lot
    $530,900 Zestimate®
    $348/sqft
    $2,559 Estimated rent

    Home value

    $530,900

    $499,000 - $568,000

    $2,559/mo

    Zestimate® history
    Loading
    Loading...

    Owner options

    List your home for rent

    $2,559/mo

    Rent Zestimate®

    Find your next renter with Zillow Rental Manager. Plus, with online applications, you can quickly screen prospective tenants – for free.

    Learn more

    $2,559/mo

    Rent Zestimate®

    Refinance and save

    $3,161/mo

    Est. payment

    Refinancing to a lower rate could help reduce your monthly payments and save thousands over the life of the loan.

    See today's rates

    $3,161/mo

    Est. payment

    Explore your selling options

    Work with a Zillow partner agent

    Leverage their expertise and Zillow's premium Showcase listings to get your home seen by more buyers.

    Get started

    List with your own agent

    Get your home in front of millions of buyers by listing it on Zillow.

    Learn how to do it

    Sell it yourself

    Take full control of how buyers see your home on Zillow by listing For Sale by Owner (FSBO).

    List your home

    What's special

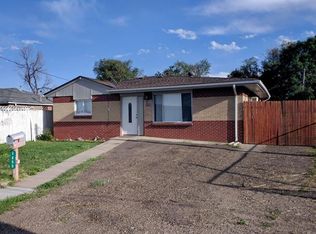
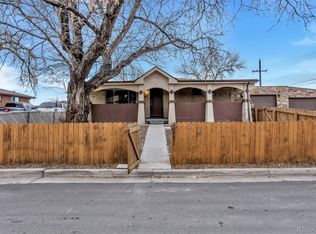
    Welcome to this charming Craftsman-style home in Denver, featuring stunning wood floors and abundant natural light that fills every room. The spacious yard is a gardener's paradise, perfect for cultivating your favorite plants or enjoying a hobby farm just minutes from downtown. The front is lined with graceful chokecherry trees along the frontage road, while the north fence boasts three varieties of hops-ideal for homebrewers. The lush backyard hosts two fruitful plum trees, three thriving peach trees, and two classic apple trees on the south lawn. East of the house, a thriving Concord grapevine yields over 1,000 pounds of luscious grapes each season. Easy access off Hwy 6 ensures quick trips to downtown Denver and neighboring towns, making this home a perfect blend of city convenience and rural charm. Don't miss the opportunity to own this unique, nature-rich property!

    Zillow last checked:

    Listing updated:

    Listed by:

    Collin Rue 719-339-5106,

    C3 Real Estate Solutions, LLC

    Bought with:

    Ryan Huth, 100053053

    Keller Williams Advantage Realty LLC

    Source: IRES as distributed by MLS GRID,MLS#: 1036377MLS Logo

    Facts & features

    Interior

    Bedrooms & bathrooms
    • Bedrooms: 3
    • Bathrooms: 2
    • Full bathrooms: 1
    • 1/2 bathrooms: 1
    • Main level bathrooms: 2
    Primary bedroom
    • Description: Wood
    • Features: Shared Primary Bath
    • Level: Main
    • Area: 168 Square Feet
    • Dimensions: 14 x 12
    Kitchen
    • Description: Wood
    • Level: Main
    • Area: 120 Square Feet
    • Dimensions: 12 x 10
    Heating
    • Forced Air
    Cooling
    • Evaporative Cooling
    Appliances
    • Included: Gas Range, Self Cleaning Oven, Dishwasher, Refrigerator
    Features
    • Eat-in Kitchen, Open Floorplan, Walk-In Closet(s)
    • Windows: Window Coverings
    • Basement: Partial,Partially Finished
    Interior area
    • Total structure area: 1,253
    • Total interior livable area: 1,565 sqft
    • Finished area above ground: 1,253

    Property

    Parking
    • Total spaces: 2
    • Parking features: RV Access/Parking
    • Garage spaces: 2
    • Details: Detached
    Features
    • Levels: One
    • Stories: 1
    • Patio & porch: Patio, Deck
    • Exterior features: Sprinkler System
    • Fencing: Fenced,Wood
    • Has view: Yes
    • View description: Hills
    Lot
    • Size: 0.29 Acres
    • Features: Level, Paved
    Details
    • Additional structures: Storage
    • Parcel number: 507228038
    • Zoning: E-SU-DX
    • Special conditions: Private Owner

    Construction

    Type & style
    • Home type: SingleFamily
    • Property subtype: Single Family Residence
    Materials
    • Frame
    • Roof: Composition
    Condition
    • New construction: No
    • Year built: 1920

    Utilities & green energy

    • Gas: Xcel
    • Sewer: Public Sewer
    • Water: City
    • Utilities for property: Natural Gas Available, Electricity Available

    Community & HOA

    Community
    • Security: Fire Alarm
    • Subdivision: Barnum
    HOA
    • Has HOA: No
    Location
    • Region: Denver

    Financial & listing details

    • Price per square foot: $348/sqft
    • Tax assessed value: $548,000
    • Annual tax amount: $2,616
    • Date on market: 6/10/2025
    • Listing terms: Cash,Conventional,FHA,VA Loan
    • Exclusions: washer, dryer, seller's personal property.
    • Electric utility on property: Yes

    Price history

    DateEventPrice
    9/10/2025Sold$545,000$348/sqft
    Source: IRES as distributed by MLS GRID #1036377 Report a problem
    8/4/2025Pending sale$545,000$348/sqft
    Source: REcolorado as distributed by MLS GRID #IR1036377 Report a problem
    7/17/2025Price change$545,000-0.9%$348/sqft
    Source: IRES as distributed by MLS GRID #1036377 Report a problem
    7/7/2025Listed for sale$550,000$351/sqft
    Source: REcolorado as distributed by MLS GRID #IR1036377 Report a problem
    6/25/2025Pending sale$550,000$351/sqft
    Source: REcolorado as distributed by MLS GRID #IR1036377 Report a problem
    6/10/2025Listed for sale$550,000+29.4%$351/sqft
    Source: IRES as distributed by MLS GRID #1036377 Report a problem
    8/24/2020Sold$425,000+21.4%$272/sqft
    Source: Public Record Report a problem
    2/1/2018Listing removed$2,500$2/sqft
    Source: Stix & Stones Report a problem
    1/3/2018Price change$2,500-13.8%$2/sqft
    Source: Stix & Stones Report a problem
    11/27/2017Listed for rent$2,900$2/sqft
    Source: Owner Report a problem
    4/14/2016Listing removed$350,000-2.8%$224/sqft
    Source: RE/MAX Southeast #5754207 Report a problem
    4/7/2016Sold$360,000+479.7%$230/sqft
    Source: Public Record Report a problem
    11/10/2008Sold$62,100-4.3%$40/sqft
    Source: Public Record Report a problem
    4/27/2008Sold$64,899-36.9%$41/sqft
    Source: Agent Provided Report a problem
    4/18/2008Price change$102,900-4.6%$66/sqft
    Source: Realty Generator #631320 Report a problem
    4/5/2008Listed for sale$107,900-32.6%$69/sqft
    Source: Realty Generator #631320 Report a problem
    11/21/2005Sold$160,000+146.2%$102/sqft
    Source: Public Record Report a problem
    8/11/1994Sold$65,000$42/sqft
    Source: Public Record Report a problem

    Public tax history

    YearProperty taxesTax assessment
    2024$2,559 -0.4%$33,030 -8.4%
    2023$2,570 +3.6%$36,060 +11.6%
    2022$2,482 +8.2%$32,320 -2.8%
    2021$2,294 +2.9%$33,260 +7.6%
    2020$2,230 +15%$30,924 -0.7%
    2019$1,939 $31,140 +24.3%
    2018$1,939 +0.3%$25,060
    2017$1,933 +92.5%$25,060 +95%
    2016$1,004 +30.1%$12,850
    2015$772 0%$12,850 +38.3%
    2014$772 -3.7%$9,290
    2013$801 +17.9%$9,290 -2.5%
    2012$680 -16.3%$9,530
    2011$812 +2.2%$9,530 -21.8%
    2010$794 -3.7%$12,190
    2009$825 -0.2%$12,190 -1.3%
    2008$826 -16.8%$12,350
    2007$994 +1.1%$12,350 -16.8%
    2006$982 +6.6%$14,840
    2005$922 +14.5%$14,840 +0.9%
    2003$805 +1.9%$14,710 +9.4%
    2002$790 $13,450 +21.2%
    2001-- $11,100
    Find assessor info on the county website

    Neighborhood: Barnum West

    Nearby schools

    GreatSchools rating
    Schools provided by the listing agent
    • Elementary: Newlon
    • Middle: Kepner
    • High: West

    Source: IRES as distributed by MLS GRID. This data may not be complete. We recommend contacting the local school district to confirm school assignments for this home.

    Get a cash offer in 3 minutes
    Find out how much your home could sell for in as little as 3 minutes with a no-obligation cash offer.
    Estimated market value
    $530,900
    Get a cash offer in 3 minutes
    Find out how much your home could sell for in as little as 3 minutes with a no-obligation cash offer.
    Estimated market value
    $530,900