Skip main navigation
Off market
  • $1,474,500

    4900 Westcott Landing Place Gln, Allen, VA 23059

    7beds
    5,727sqft
    Single Family Residence
    Built in 2012
    0.45 Acres Lot
    $1,474,500 Zestimate®
    $257/sqft
    $5,169 Estimated rent

    Home value

    $1,474,500

    $1.30M - $1.67M

    $5,169/mo

    Zestimate® history
    Loading
    Loading...

    Owner options

    List your home for rent

    $5,169/mo

    Rent Zestimate®

    Find your next renter with Zillow Rental Manager. Plus, with online applications, you can quickly screen prospective tenants – for free.

    Learn more

    $5,169/mo

    Rent Zestimate®

    Refinance and save

    $9,328/mo

    Est. payment

    Refinancing to a lower rate could help reduce your monthly payments and save thousands over the life of the loan.

    See today's rates

    $9,328/mo

    Est. payment

    Explore your selling options

    Work with a Zillow partner agent

    Leverage their expertise and Zillow's premium Showcase listings to get your home seen by more buyers.

    Get started

    List with your own agent

    Get your home in front of millions of buyers by listing it on Zillow.

    Learn how to do it

    Sell it yourself

    Take full control of how buyers see your home on Zillow by listing For Sale by Owner (FSBO).

    List your home

    What's special

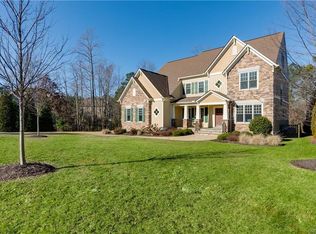
    Here it is, the listing of 2018 that will make your buyers thank you for showing it to them! Let's start with the obvious, this house is huge, over 5700 square feet! You say you need a lot of bedrooms (7) and bathrooms(6.5). 3 car garage with larger doors,check.The kitchen with beautiful island looks into the spacious great room with a gorgeous fireplace being the center of attention.All the can lights have been replaced with LED's.The first floor master/in law suite is universal designed.Two Rinnai tankless water heaters, windows were upgraded with UV protection, spray insulation,roof upgraded to prevent ice damming, extra insulation above garage, and a conditioned crawlspace.Keep your yard green with full irrigation controlled by your phone.Covered patio and raised stone patio were just built in November 2017.Outdoor fireplace with tv and fire walls(wait until you see).Back inside, the master has two separate bathrooms, one with a wall mounted screen for news and sports!Double closets with built ins.The retreat can be a second enormous closet or exercise.Mud room and laundry with kitchen quality cabinetry.Plantation blinds will save you thousands!

    This property is not currently displayed as for sale or rent on Zillow. This may be different from what's on other websites or public sources.

    Zillow last checked:

    Listing updated:

    Listed by:

    David Nicholson 804-874-9283,

    EXP Realty LLC

    Bought with:

    Diwan Gupta, 0225193472

    Samson Properties

    Source: CVRMLS,MLS#: 1805855MLS LogoOriginating MLS: Central Virginia Regional MLS

    Facts & features

    Interior

    Bedrooms & bathrooms
    • Bedrooms: 7
    • Bathrooms: 7
    • Full bathrooms: 6
    • 1/2 bathrooms: 1
    Primary bedroom
    • Level: Second
    • Dimensions: 21.0 x 17.0
    Bedroom 2
    • Level: Second
    • Dimensions: 14.0 x 15.0
    Bedroom 3
    • Level: Second
    • Dimensions: 17.0 x 15.0
    Bedroom 4
    • Level: Second
    • Dimensions: 14.0 x 15.0
    Bedroom 5
    • Level: Third
    • Dimensions: 14.0 x 15.0
    Bonus room
    • Description: Master bedroom retreat
    • Level: Second
    • Dimensions: 14.0 x 12.0
    Bonus room
    • Description: Loft
    • Level: Second
    • Dimensions: 20.0 x 17.0
    Dining room
    • Level: First
    • Dimensions: 13.0 x 15.0
    Other
    • Description: Tub & Shower
    • Level: First
    Other
    • Description: Tub & Shower
    • Level: Second
    Other
    • Description: Tub & Shower
    • Level: Third
    Other
    • Description: Tub & Shower
    • Level: Second
    Other
    • Description: Tub & Shower
    • Level: Second
    Other
    • Description: Tub & Shower
    • Level: Second
    Great room
    • Description: Fireplace with built in bookshelves
    • Level: First
    • Dimensions: 23.0 x 20.0
    Half bath
    • Level: First
    Kitchen
    • Description: Beautiful granite, high end appliances, island
    • Level: First
    • Dimensions: 14.0 x 14.0
    Laundry
    • Description: Impressive!
    • Level: First
    • Dimensions: 8.0 x 9.0
    Living room
    • Level: First
    • Dimensions: 14.0 x 15.0
    Office
    • Level: First
    • Dimensions: 14.0 x 16.0
    Sitting room
    • Description: Breakfast nook
    • Level: First
    • Dimensions: 14.0 x 12.0
    Heating
    • Electric, Forced Air, Heat Pump, Natural Gas, Zoned
    Cooling
    • Zoned
    Features
    • Granite Counters, High Ceilings, Kitchen Island, Pantry, Walk-In Closet(s)
    • Flooring: Ceramic Tile, Wood
    • Basement: Crawl Space
    • Attic: Walk-In
    • Number of fireplaces: 2
    • Fireplace features: Masonry
    Interior area
    • Total interior livable area: 5,727 sqft

    Property

    Parking
    • Total spaces: 3
    • Parking features: Attached, Garage, Garage Door Opener, Off Street, Oversized
    • Attached garage spaces: 3
    Features
    • Levels: Three Or More
    • Stories: 3
    • Pool features: In Ground, Pool, Community
    • Fencing: Back Yard,Fenced
    Lot
    • Size: 0.45 Acres
    Details
    • Parcel number: 7397712831
    • Zoning description: R2AC

    Construction

    Type & style
    • Home type: SingleFamily
    • Architectural style: Transitional
    • Property subtype: Single Family Residence
    Materials
    • Brick, Frame, Stone
    Condition
    • Resale
    • New construction: No
    • Year built: 2012

    Utilities & green energy

    • Sewer: Public Sewer
    • Water: Public

    Community & HOA

    Community
    • Features: Clubhouse, Home Owners Association, Pool, Tennis Court(s)
    • Subdivision: Westcott At Grey Oaks
    HOA
    • Has HOA: Yes
    • Services included: Association Management, Clubhouse, Pool(s)
    • HOA fee: $600 annually
    Location
    • Region: Allen

    Financial & listing details

    • Price per square foot: $257/sqft
    • Tax assessed value: $906,200
    • Annual tax amount: $7,884
    • Date on market: 11/6/2025
    • Ownership: Individuals
    • Ownership type: Sole Proprietor

    Price history

    DateEventPrice
    6/8/2018Sold$1,015,000+3.1%$177/sqft
    Source: CVRMLS #1805855 Report a problem
    10/25/2012Sold$984,695$172/sqft
    Source: CVRMLS #1221645 Report a problem

    Public tax history

    Tax history is unavailable.

    Neighborhood: Wyndham

    Nearby schools

    GreatSchools rating
    Schools provided by the listing agent
    • Elementary: Kaechele Elementary
    • Middle: Short Pump
    • High: Deep Run

    Source: CVRMLS. This data may not be complete. We recommend contacting the local school district to confirm school assignments for this home.

    Get a cash offer in 3 minutes
    Find out how much your home could sell for in as little as 3 minutes with a no-obligation cash offer.
    Estimated market value
    $1,474,500
    Get a cash offer in 3 minutes
    Find out how much your home could sell for in as little as 3 minutes with a no-obligation cash offer.
    Estimated market value
    $1,474,500