IMMACULATE MODERN FLOOR PLAN NESTLED ON A CUL-DE-SAC IN THE HIGHLY SOUGHT AFTER NORTH GWINNETT SCHOOL DISTRICT! This gorgeous home sits on a premium lot in one of the newer neighborhoods within walking distance to North Gwinnett High School. Several fabulous features include; extended hardwood flooring throughout main level with hardwood stairs to upper level, upgraded white kitchen cabinets and appliances, butler and walk-in pantry, upgraded stone fireplace with custom built-ins including an additional beverage cooler, shiplap walls in the dining room and family room and upgraded lighting to name a few. The main level also boasts a large walk-in pantry, a main floor bedroom with walk-in closet and full bath. A fabulous drop zone area off the 3-car garage with ample closet space encapsulates the main level. The upper Level of this home boasts an open loft area, four additional spacious bedrooms, three full baths, a conveniently located laundry room with upgraded cabinets, and a grand owners suite with its own private balcony! This owners retreat also includes a beautiful bath with an upgraded oversized frameless shower, a large soaking tub, dual vanities and a spacious walk-in closet. You will also discover new luxury vinyl flooring on upper level loft and owners suite. Enter into the backyard oasis surrounded by lush trees, various wildlife visitors and water views! It also features a covered patio, stone fire pit and ample room to install a pool if desired. One of the elite properties in the Westoak neighborhood with access to the pond! This beautiful home comes equipped with Digital thermostats, Alexa platform, Ring doorbell and security system and a digital wiring component with fiber optics for optimal WIFI users. HOA fees include all lawn maintance; mowing, trimming and mulching personal property and common areas. A MUST SEE!
Closed
$815,000
4900 Westoak Ct, Buford, GA 30518
5beds
3,454sqft
Single Family Residence, Residential
Built in 2018
0.3 Acres Lot
$812,000 Zestimate®
$236/sqft
$3,656 Estimated rent
Home value
$812,000
$771,000 - $853,000
$3,656/mo
Zestimate® history
Owner options
List your home for rent
$3,656/mo
Rent Zestimate®
Find your next renter with Zillow Rental Manager. Plus, with online applications, you can quickly screen prospective tenants – for free.
$3,656/mo
Rent Zestimate®
Refinance and save
$6,961/mo
Est. payment
Refinancing to a lower rate could help reduce your monthly payments and save thousands over the life of the loan.
$6,961/mo
Est. payment
Explore your selling options
Work with a Zillow partner agent
Leverage their expertise and Zillow's premium Showcase listings to get your home seen by more buyers.
Get startedList with your own agent
Get your home in front of millions of buyers by listing it on Zillow.
Learn how to do itSell it yourself
Take full control of how buyers see your home on Zillow by listing For Sale by Owner (FSBO).
List your homeWhat's special
Fiber opticsImmaculate modern floor planUpgraded stone fireplaceGrand owners suiteRing doorbellStone fire pitCovered patio
Zillow last checked:
Listing updated:
Listed by:
Heather Paulin,
Atlanta Communities
Bought with:
Sally Sunghee Kim, 354946
The Promise Realty Group, LLC
Source: FMLS GA,MLS#: 7273448
Facts & features
Interior
Bedrooms & bathrooms
- Bedrooms: 5
- Bathrooms: 4
- Full bathrooms: 4
- Main level bathrooms: 1
- Main level bedrooms: 1
Rooms
- Room types: Loft
Primary bedroom
- Features: Oversized Master
- Level: Oversized Master
Bedroom
- Features: Oversized Master
Primary bathroom
- Features: Double Vanity, Separate His/Hers, Separate Tub/Shower
Dining room
- Features: Butlers Pantry, Open Concept
Kitchen
- Features: Cabinets White, Kitchen Island, Pantry Walk-In, Stone Counters, View to Family Room
Heating
- Central
Cooling
- Central Air
Appliances
- Included: Dishwasher, Disposal, Gas Cooktop
- Laundry: Laundry Room, Upper Level
Features
- Bookcases, Entrance Foyer
- Flooring: Carpet, Ceramic Tile, Hardwood, Vinyl
- Windows: Double Pane Windows, Insulated Windows
- Basement: None
- Number of fireplaces: 1
- Fireplace features: Gas Log, Gas Starter
- Common walls with other units/homes: No Common Walls
Interior area
- Total structure area: 3,454
- Total interior livable area: 3,454 sqft
- Finished area above ground: 3,454
Property
Parking
- Total spaces: 2
- Parking features: Driveway, Garage, Garage Door Opener, Garage Faces Front, Kitchen Level, Level Driveway
- Garage spaces: 2
- Has uncovered spaces: Yes
Accessibility
- Accessibility features: Accessible Entrance, Accessible Full Bath, Accessible Hallway(s), Accessible Kitchen, Accessible Kitchen Appliances
Features
- Levels: Two
- Stories: 2
- Patio & porch: Covered, Deck, Front Porch, Rear Porch
- Exterior features: Private Yard, Rain Gutters, Storage
- Pool features: None
- Spa features: None
- Fencing: None
- Has view: Yes
- View description: Trees/Woods
- Waterfront features: Pond
- Body of water: None
Lot
- Size: 0.3 Acres
- Features: Back Yard, Front Yard, Level, Private, Wooded
Details
- Additional structures: Shed(s)
- Parcel number: R7275 245
- Other equipment: None
- Horse amenities: None
Construction
Type & style
- Home type: SingleFamily
- Architectural style: Craftsman
- Property subtype: Single Family Residence, Residential
Materials
- Brick Front
- Foundation: None
- Roof: Shingle
Condition
- Resale
- New construction: No
- Year built: 2018
Utilities & green energy
- Electric: 220 Volts
- Sewer: Public Sewer
- Water: Public
- Utilities for property: Cable Available, Electricity Available, Natural Gas Available, Phone Available, Sewer Available, Underground Utilities, Water Available
Green energy
- Energy efficient items: None
- Energy generation: None
Community & HOA
Community
- Features: Homeowners Assoc, Near Schools, Near Shopping, Near Trails/Greenway, Street Lights
- Security: Carbon Monoxide Detector(s), Fire Alarm, Secured Garage/Parking, Smoke Detector(s)
- Subdivision: Westoak
HOA
- Has HOA: Yes
- Services included: Maintenance Structure, Maintenance Grounds, Reserve Fund
- HOA fee: $1,860 annually
- HOA phone: 404-400-3098
Location
- Region: Buford
Financial & listing details
- Price per square foot: $236/sqft
- Tax assessed value: $574,800
- Annual tax amount: $8,130
- Date on market: 9/15/2023
- Cumulative days on market: 2 days
- Ownership: Fee Simple
- Electric utility on property: Yes
- Road surface type: Paved
Price history
| Date | Event | Price |
|---|---|---|
| 10/16/2023 | Sold | $815,000+2.5%$236/sqft |
Source:  FMLS GA #7273448 Report a problem FMLS GA #7273448 Report a problem | ||
| 9/22/2023 | Pending sale | $795,000$230/sqft |
Source: FMLS GA #7273448 Report a problem | ||
| 9/18/2023 | Contingent | $795,000$230/sqft |
Source:  GAMLS #10203402 Report a problem GAMLS #10203402 Report a problem | ||
| 9/15/2023 | Listed for sale | $795,000+67%$230/sqft |
Source: FMLS GA #7273448 Report a problem | ||
| 11/28/2018 | Sold | $476,185$138/sqft |
Source: Public Record Report a problem | ||
Public tax history
| Year | Property taxes | Tax assessment |
|---|---|---|
| 2025 | $7,642 -4.8% | $229,920 |
| 2024 | $8,024 +18.4% | $229,920 -15.4% |
| 2023 | $6,775 -16.7% | $271,880 |
| 2022 | $8,130 +16.4% | $271,880 +29.8% |
| 2021 | $6,984 -11.4% | $209,400 |
| 2020 | $7,879 +11.1% | $209,400 +10% |
| 2019 | $7,092 | $190,440 |
Find assessor info on the county website
Neighborhood: 30518
Nearby homes
- $865,6005 bd4 ba4.2k sqft4890 Westoak Ct, Buford, GA 30518Off Market
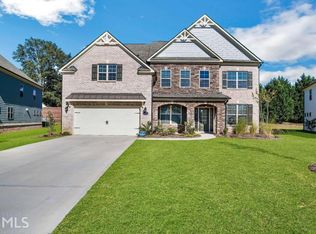
- $726,8004 bd4 ba3.3k sqft4910 Westoak Ct, Buford, GA 30518Off Market
- $490,4004 bd2 ba2.9k sqft4740 Allison Dr, Sugar Hill, GA 30518Off Market

- $740,2004 bd4 ba3.3k sqft4880 Westoak Ct, Buford, GA 30518Off Market
- $782,8005 bd4 ba3.7k sqft4920 Westoak Ct, Buford, GA 30518Off Market
- $501,2004 bd3 ba2.7k sqft4730 Allison Dr, Sugar Hill, GA 30518Off Market
- $549,9004 bd3 ba3k sqft4750 Allison Dr, Sugar Hill, GA 30518Off Market
- $882,0004 bd4 ba4.2k sqft4845 Westoak Ct, Buford, GA 30518Off Market
Nearby schools
GreatSchools rating
- 9/10Roberts Elementary SchoolGrades: PK-5Distance: 1.1 mi
- 10/10North Gwinnett Middle SchoolGrades: 6-8Distance: 0.4 mi
- 10/10North Gwinnett High SchoolGrades: 9-12Distance: 0.4 mi
Schools provided by the listing agent
- Elementary: Roberts
- Middle: North Gwinnett
- High: North Gwinnett
Source: FMLS GA. This data may not be complete. We recommend contacting the local school district to confirm school assignments for this home.
Get a cash offer in 3 minutes
Find out how much your home could sell for in as little as 3 minutes with a no-obligation cash offer.
Estimated market value
$812,000
Get a cash offer in 3 minutes
Find out how much your home could sell for in as little as 3 minutes with a no-obligation cash offer.
Estimated market value
$812,000
- Georgia
- Gwinnett County
- Sugar Hill
- 30518
- 4900 Westoak Ct
Nearby cities
Nearby zip codes
Other Sugar Hill Topics
