Does having your own dreamy nature escape and being just five minutes from The Forum and Town Center sound too good to be true? If you crave a place to fully unwind—surrounded by trees, wildlife, and total serenity—but you’re not quite ready to move to the mountains, this charming hidden gem in the heart of Peachtree Corners might be exactly what you’ve been waiting for. Thoughtfully renovated over the past few years, this home blends comfort, style, and function for every season of life. The stunning main-level primary suite offers convenience and an upscale retreat, with two additional bedrooms and bathroom, and a separate laundry room upstairs. The fully finished basement expands the way you live—with an oversized bonus room (currently staged as a guest suite), a wet bar, a cozy den, a rec room, a full storage room (perfect for those bulky holiday decorations), and the perfect nook for your work-from-home setup. For even more storage options, take full advantage of the oversized two-car garage. The chef’s kitchen is a total standout, featuring stainless steel appliances, an oversized island for cooking and gathering, a dedicated coffee bar and pantry, and open sightlines to the main living areas. Off the dining room, French doors lead to a newer entertaining deck overlooking your very own private slice of nature—complete with white-tailed deer, owls, cheerful songbirds, and a peaceful stream with lake views. Spring and fall are especially magical here, when the foliage comes alive in full color. Major updates throughout include the stunning kitchen renovation, spacious primary suite and spa-like bath, fully finished basement, plus exterior upgrades such as a newer roof, skylights, deck, and fresh paint. Conveniently located right by The Forum, Politan Row, Town Center, Jones Bridge Park, Chattahoochee River access at Medlock Bridge, Atlanta Athletic Club, Country Club of the South, Wesleyan School, with an optional swim/tennis/pickleball membership available at Jones Bridge Swim & Tennis Club just one street over. Enjoy Festive Flicks on the Green, Cornhole League, and other happenings & events at the Forum year round. Lovingly maintained by only two owners, 4900 Whitewater Drive radiates warmth, care, and a sense of calm the moment you arrive. If you’ve been searching for a home that feels like a retreat—yet keeps you close to everything—this one is truly special.
Closed
$615,000
4900 Whitewater Dr, Peachtree Corners, GA 30092
3beds
3,041sqft
Single Family Residence, Residential
Built in 2002
0.45 Acres Lot
$606,200 Zestimate®
$202/sqft
$3,463 Estimated rent
Home value
$606,200
$558,000 - $661,000
$3,463/mo
Zestimate® history
Owner options
List your home for rent
$3,463/mo
Rent Zestimate®
Find your next renter with Zillow Rental Manager. Plus, with online applications, you can quickly screen prospective tenants – for free.
$3,463/mo
Rent Zestimate®
Refinance and save
$3,800/mo
Est. payment
Refinancing to a lower rate could help reduce your monthly payments and save thousands over the life of the loan.
$3,800/mo
Est. payment
Explore your selling options
Work with a Zillow partner agent
Leverage their expertise and Zillow's premium Showcase listings to get your home seen by more buyers.
Get startedList with your own agent
Get your home in front of millions of buyers by listing it on Zillow.
Learn how to do itSell it yourself
Take full control of how buyers see your home on Zillow by listing For Sale by Owner (FSBO).
List your homeWhat's special
Rec roomStunning main-level primary suiteOversized two-car garageNewer roofStainless steel appliancesStunning kitchen renovationWet bar
Zillow last checked:
Listing updated:
Listed by:
Gracie Kugler,
Compass
Bought with:
ANN SCOGGINS, 234223
Keller Williams Rlty Consultants
Source: FMLS GA,MLS#: 7689692
Facts & features
Interior
Bedrooms & bathrooms
- Bedrooms: 3
- Bathrooms: 3
- Full bathrooms: 3
- Main level bathrooms: 2
- Main level bedrooms: 3
Rooms
- Room types: Attic, Basement, Bonus Room, Den, Game Room, Laundry, Office
Primary bedroom
- Features: In-Law Floorplan, Master on Main, Oversized Master
- Level: In-Law Floorplan, Master on Main, Oversized Master
Bedroom
- Features: In-Law Floorplan, Master on Main, Oversized Master
Primary bathroom
- Features: Double Vanity, Shower Only, Vaulted Ceiling(s)
Dining room
- Features: Open Concept, Seats 12+
Kitchen
- Features: Breakfast Bar, Cabinets Other, Kitchen Island, Pantry, Stone Counters, View to Family Room
Heating
- Central, Hot Water, Zoned
Cooling
- Ceiling Fan(s), Central Air, Zoned
Appliances
- Included: Dishwasher, Disposal, Dryer, ENERGY STAR Qualified Appliances, Gas Range, Microwave, Range Hood, Refrigerator, Self Cleaning Oven, Washer
- Laundry: Laundry Room, Main Level
Features
- Double Vanity, Entrance Foyer, High Ceilings 10 ft Main, Recessed Lighting, Smart Home, Tray Ceiling(s), Vaulted Ceiling(s), Walk-In Closet(s), Wet Bar
- Flooring: Hardwood, Luxury Vinyl, Tile
- Windows: Double Pane Windows, Wood Frames
- Basement: Daylight,Exterior Entry,Finished,Finished Bath,Full,Interior Entry
- Number of fireplaces: 1
- Fireplace features: Gas Starter, Living Room, Masonry, Stone
- Common walls with other units/homes: No Common Walls
Interior area
- Total structure area: 3,041
- Total interior livable area: 3,041 sqft
- Finished area above ground: 1,641
- Finished area below ground: 1,400
Property
Parking
- Total spaces: 2
- Parking features: Attached, Garage, Garage Door Opener, Garage Faces Front, Kitchen Level
- Attached garage spaces: 2
Accessibility
- Accessibility features: None
Features
- Levels: One
- Stories: 1
- Patio & porch: Deck
- Exterior features: Lighting, Private Yard, Rain Gutters, No Dock
- Pool features: None
- Spa features: None
- Fencing: None
- Has view: Yes
- View description: Creek/Stream, Lake, Trees/Woods
- Has water view: Yes
- Water view: Creek/Stream,Lake
- Waterfront features: Stream, Stream or River On Lot
- Body of water: None
Lot
- Size: 0.45 Acres
- Features: Back Yard, Cul-De-Sac, Landscaped, Private, Wooded
Details
- Additional structures: None
- Parcel number: R6330 154
- Other equipment: Dehumidifier
- Horse amenities: None
Construction
Type & style
- Home type: SingleFamily
- Architectural style: Contemporary,Traditional
- Property subtype: Single Family Residence, Residential
Materials
- Fiber Cement, Stucco
- Foundation: Slab
- Roof: Composition,Shingle
Condition
- Resale
- New construction: No
- Year built: 2002
Utilities & green energy
- Electric: 220 Volts in Garage
- Sewer: Septic Tank
- Water: Public
- Utilities for property: Cable Available, Electricity Available, Natural Gas Available, Phone Available, Water Available
Green energy
- Energy efficient items: Appliances, Roof
- Energy generation: None
- Water conservation: Low-Flow Fixtures
Community & HOA
Community
- Features: Near Trails/Greenway
- Security: Smoke Detector(s)
- Subdivision: Peachtree Corners
HOA
- Has HOA: No
Location
- Region: Peachtree Corners
Financial & listing details
- Price per square foot: $202/sqft
- Tax assessed value: $550,000
- Annual tax amount: $6,458
- Date on market: 12/5/2025
- Cumulative days on market: 4 days
- Electric utility on property: Yes
- Road surface type: Paved
Price history
| Date | Event | Price |
|---|---|---|
| 12/29/2025 | Sold | $615,000+2.5%$202/sqft |
Source:  FMLS GA #7689692 Report a problem FMLS GA #7689692 Report a problem | ||
| 12/12/2025 | Pending sale | $600,000$197/sqft |
Source: FMLS GA #7689692 Report a problem | ||
| 12/5/2025 | Listed for sale | $600,000+46.3%$197/sqft |
Source: FMLS GA #7689692 Report a problem | ||
| 11/30/2021 | Sold | $410,000-6.6%$135/sqft |
Source: Public Record Report a problem | ||
| 11/30/2021 | Pending sale | $439,000$144/sqft |
Source:  GAMLS #9078280 Report a problem GAMLS #9078280 Report a problem | ||
| 11/5/2021 | Listed for sale | $439,000+86.8%$144/sqft |
Source: GAMLS #9078280 Report a problem | ||
| 11/21/2002 | Sold | $235,000+3033.3%$77/sqft |
Source: Public Record Report a problem | ||
| 7/24/2002 | Sold | $7,500$2/sqft |
Source: Public Record Report a problem | ||
Public tax history
| Year | Property taxes | Tax assessment |
|---|---|---|
| 2025 | $6,458 -2.2% | $220,000 |
| 2024 | $6,605 +32.8% | $220,000 -8.9% |
| 2023 | $4,976 -8.8% | $241,440 +47.2% |
| 2022 | $5,458 +291.8% | $164,000 +18% |
| 2021 | $1,393 +0.3% | $139,040 |
| 2020 | $1,388 +9% | $139,040 |
| 2019 | $1,274 | $139,040 |
| 2018 | $1,274 +3.9% | $139,040 +36.3% |
| 2016 | $1,226 -2.9% | $102,000 |
| 2015 | $1,262 | $102,000 +20.9% |
| 2014 | $1,262 +14.9% | $84,400 |
| 2013 | $1,099 | $84,400 |
| 2012 | -- | $84,400 |
| 2011 | -- | $84,400 -16.9% |
| 2010 | -- | $101,560 |
| 2009 | -- | $101,560 -16.4% |
| 2007 | -- | $121,520 +36.8% |
| 2006 | -- | $88,840 |
| 2005 | -- | $88,840 |
| 2004 | $1,236 | $88,840 |
| 2003 | -- | $88,840 +3370.3% |
| 2002 | $99 +38.6% | $2,560 +52.4% |
| 2001 | $72 | $1,680 |
Find assessor info on the county website
Neighborhood: 30092
Nearby homes
- $440,0003 bd3 ba1.6k sqft3990 Whitewater Dr, Peachtree Corners, GA 30092Off Market
- $479,3003 bd2 ba2k sqft4910 Whitewater Dr, Peachtree Corners, GA 30092Off Market
- $503,9003 bd3 ba1.7k sqft4920 Whitewater Dr, Peachtree Corners, GA 30092Off Market
- $463,1003 bd2 ba1.7k sqft4911 Whitewater Dr, Peachtree Corners, GA 30092Off Market
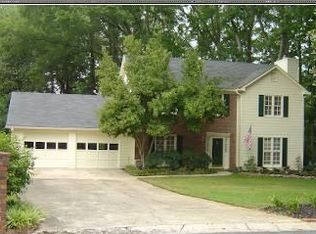
- $459,3003 bd3 ba1.6k sqft4907 Rapids Ct, Peachtree Corners, GA 30092Off Market
- $440,2003 bd3 ba1.7k sqft4930 Whitewater Dr, Peachtree Corners, GA 30092Off Market
- $499,1003 bd3 ba1.8k sqft4917 Rapids Ct, Peachtree Corners, GA 30092Off Market
- $500,5003 bd3 ba1.8k sqft4931 Whitewater Dr, Peachtree Corners, GA 30092Off Market
Nearby schools
GreatSchools rating
- 9/10Simpson Elementary SchoolGrades: PK-5Distance: 0.7 mi
- 6/10Pinckneyville Middle SchoolGrades: 6-8Distance: 1.3 mi
- 5/10Norcross High SchoolGrades: 9-12Distance: 2.3 mi
Schools provided by the listing agent
- Elementary: Simpson
- Middle: Pinckneyville
- High: Norcross
Source: FMLS GA. This data may not be complete. We recommend contacting the local school district to confirm school assignments for this home.
Get a cash offer in 3 minutes
Find out how much your home could sell for in as little as 3 minutes with a no-obligation cash offer.
Estimated market value
$606,200
Get a cash offer in 3 minutes
Find out how much your home could sell for in as little as 3 minutes with a no-obligation cash offer.
Estimated market value
$606,200
- Georgia
- Gwinnett County
- Peachtree Corners
- 30092
- 4900 Whitewater Dr
Nearby cities
Nearby neighborhoods
Nearby zip codes
Other Peachtree Corners Topics
- Apartments for Rent in 30092
- Houses for Sale in 30092
- Houses for Rent in 30092
- 30092 Real Estate
- Peachtree Corners Condos
- Houses for Sale in Peachtree Corners
- Newest Listings in Peachtree Corners
- Peachtree Corners Home Values
- Peachtree Corners Real Estate Agents
- Peachtree Corners Refinance
- Peachtree Corners Mortgage Rates
