WELCOME TO 4900 WINTERGREEN in spacious and desirable NORTH HILLS subdivision! This 4-bedroom, 2.5 bath TUDOR STYLE home on almost three quarters of an acre is extremely WELL-KEPT and MOVE IN READY! Amenities and upgrades include: Spacious OPEN FLOOR plan with GRANITE kitchen; 6-year-old FRIDIGAIRE appliances; open to living room and slider to DECK! FORMAL DINING. ANDERSEN casement windows and SLIDERS throughout the HOME! HARDWOOD floors in some of lower level. Attached TWO CAR GARAGE with separate BONUS ROOM entrance. MASTER BATH ensuite, master bedroom and BONUS ROOM tastefully UPDATED in 2023. HUGE BACKYARD (.66 acres) with additional 3 CAR GARAGE with separate heat and electric)! Nice, tiled FOYER entrance! Separate WELL for lawn watering! Exterior of home was painted in 2023. One year HOME WARRANTY included! Do not miss out! Call TODAY for your own PRIVATE TOUR or additional information. Agent is related to seller.
Sold for $422,500
$422,500
4900 Wintergreen Dr, North Street, MI 48049
4beds
2,497sqft
Single Family Residence
Built in 1989
0.66 Acres Lot
$458,900 Zestimate®
$169/sqft
$2,735 Estimated rent
Home value
$458,900
$395,000 - $532,000
$2,735/mo
Zestimate® history
Owner options
List your home for rent
$2,735/mo
Rent Zestimate®
Find your next renter with Zillow Rental Manager. Plus, with online applications, you can quickly screen prospective tenants – for free.
$2,735/mo
Rent Zestimate®
Refinance and save
$2,708/mo
Est. payment
Refinancing to a lower rate could help reduce your monthly payments and save thousands over the life of the loan.
$2,708/mo
Est. payment
Explore your selling options
Work with a Zillow partner agent
Leverage their expertise and Zillow's premium Showcase listings to get your home seen by more buyers.
Get startedList with your own agent
Get your home in front of millions of buyers by listing it on Zillow.
Learn how to do itSell it yourself
Take full control of how buyers see your home on Zillow by listing For Sale by Owner (FSBO).
List your homeWhat's special
Huge backyardTudor style homeOpen floor planHardwood floorsSliders throughout the homeMaster bath ensuiteAndersen casement windows
Zillow last checked:
Listing updated:
Listed by:
Dan Bankson 517-490-6692,
Key Realty
Bought with:
Steven Marcero, 6501410332
Real Estate One Port Huron
Source: Realcomp II,MLS#: 20250016019
Facts & features
Interior
Bedrooms & bathrooms
- Bedrooms: 4
- Bathrooms: 3
- Full bathrooms: 2
- 1/2 bathrooms: 1
Primary bedroom
- Level: Second
- Area: 216
- Dimensions: 18 x 12
Bedroom
- Level: Second
- Area: 120
- Dimensions: 10 x 12
Bedroom
- Level: Second
- Area: 132
- Dimensions: 11 x 12
Bedroom
- Level: Second
- Area: 120
- Dimensions: 10 x 12
Bonus room
- Level: Second
- Area: 300
- Dimensions: 25 x 12
Dining room
- Level: Entry
- Area: 156
- Dimensions: 13 x 12
Family room
- Level: Entry
- Area: 216
- Dimensions: 18 x 12
Kitchen
- Level: Entry
- Area: 165
- Dimensions: 11 x 15
Laundry
- Level: Entry
- Area: 81
- Dimensions: 9 x 9
Living room
- Level: Entry
- Area: 132
- Dimensions: 11 x 12
Heating
- Baseboard, Hot Water, Radiant
Cooling
- Ceiling Fans, Central Air
Appliances
- Included: Dishwasher, Disposal, Dryer, Free Standing Gas Oven, Free Standing Gas Range, Free Standing Refrigerator, Microwave, Washer
- Laundry: Laundry Room
Features
- Entrance Foyer, High Speed Internet
- Has basement: No
- Has fireplace: No
Interior area
- Total interior livable area: 2,497 sqft
- Finished area above ground: 2,497
Property
Parking
- Total spaces: 2
- Parking features: Two Car Garage, Attached, Driveway
- Attached garage spaces: 2
Features
- Levels: Two
- Stories: 2
- Entry location: GroundLevel
- Patio & porch: Deck
Lot
- Size: 0.66 Acres
- Dimensions: 150.00 x 192.00
- Features: Level, Wooded
Details
- Additional structures: Pole Barn
- Parcel number: 74153500002000
- Special conditions: Short Sale No,Standard
Construction
Type & style
- Home type: SingleFamily
- Architectural style: Tudor
- Property subtype: Single Family Residence
Materials
- Brick, Stucco
- Foundation: Block, Crawl Space
- Roof: Asphalt
Condition
- New construction: No
- Year built: 1989
Details
- Warranty included: Yes
Utilities & green energy
- Electric: Circuit Breakers
- Sewer: Septic Tank
- Water: Public, Well
- Utilities for property: Cable Available
Community & HOA
Community
- Security: Smoke Detectors
- Subdivision: JAMES H PIERCE SUB NO 1
HOA
- Has HOA: No
Location
- Region: North Street
Financial & listing details
- Price per square foot: $169/sqft
- Tax assessed value: $153,757
- Annual tax amount: $4,055
- Date on market: 3/11/2025
- Cumulative days on market: 8 days
- Listing agreement: Exclusive Right To Sell
- Listing terms: Cash,Conventional,FHA,Va Loan
Price history
| Date | Event | Price |
|---|---|---|
| 3/31/2025 | Pending sale | $439,900+4.1%$176/sqft |
Source:  Realcomp II #20250016019 Report a problem Realcomp II #20250016019 Report a problem | ||
| 3/30/2025 | Sold | $422,500-4%$169/sqft |
Source: Realcomp II #20250016019 Report a problem | ||
| 3/19/2025 | Pending sale | $439,900$176/sqft |
Source: Realcomp II #20250016019 Report a problem | ||
| 3/11/2025 | Listed for sale | $439,900+78.2%$176/sqft |
Source: Realcomp II #20250016019 Report a problem | ||
| 4/15/2016 | Sold | $246,900$99/sqft |
Source:  MiRealSource #31280543 Report a problem MiRealSource #31280543 Report a problem | ||
Public tax history
Tax history is unavailable.
Neighborhood: 48049
Nearby homes
- $370,9004 bd3 ba2.6k sqft4944 Wintergreen Ln, Clyde, MI 48049Off Market
- $384,1004 bd2 ba3.2k sqft4936 Wintergreen Ln, North Street, MI 48049Off Market
- $--5 bd4 ba2.9k sqft4936 Wintergreen Dr, North Street, MI 48049Off Market

- $438,0004 bd3 ba2.9k sqft3465 West Dr, North Street, MI 48049Sold
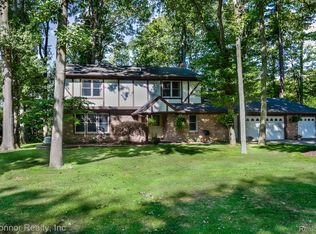
- $--3 bd3 ba2.6k sqft4944 Wintergreen Dr, North Street, MI 48049Off Market
- $276,7003 bd1 ba1.6k sqft3464 West Dr, Clyde, MI 48049Off Market
- $351,2003 bd3 ba2k sqft4928 Wintergreen Ln, North Street, MI 48049Off Market
- $367,8003 bd2 ba1.7k sqft4924 Wintergreen Ln, North Street, MI 48049Off Market
Nearby schools
GreatSchools rating
- 7/10Edison Elementary SchoolGrades: PK-5Distance: 2.5 mi
- 7/10Fort Gratiot Middle SchoolGrades: 6-8Distance: 3 mi
- 6/10Port Huron Northern High SchoolGrades: 9-12Distance: 4.7 mi


Get pre-qualified for a loan
At Zillow Home Loans, we can pre-qualify you in as little as 5 minutes with no impact to your credit score.An equal housing lender. NMLS #10287.
- Michigan
- Saint Clair County
- North Street
- 48049
- 4900 Wintergreen Dr
Nearby cities
Nearby zip codes
Other North Street Topics
