Skip main navigation
Closed
  • Price Unknown

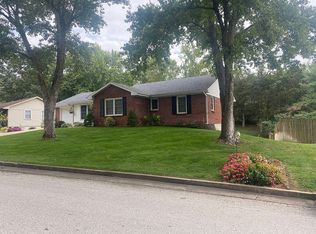
    4900 Woods Crossing Rd, Jefferson City, MO 65109

    3beds
    3,577sqft
    Single Family Residence
    Built in 1990
    0.99 Acres Lot
    $484,000 Zestimate®
    $--/sqft
    $2,431 Estimated rent

    Home value

    $484,000

    $416,000 - $566,000

    $2,431/mo

    Zestimate® history
    Loading
    Loading...

    Owner options

    List your home for rent

    $2,431/mo

    Rent Zestimate®

    Find your next renter with Zillow Rental Manager. Plus, with online applications, you can quickly screen prospective tenants – for free.

    Learn more

    $2,431/mo

    Rent Zestimate®

    Refinance and save

    Refinancing to a lower rate could help reduce your monthly payments and save thousands over the life of the loan.

    See today's rates

    Explore your selling options

    Work with a Zillow partner agent

    Leverage their expertise and Zillow's premium Showcase listings to get your home seen by more buyers.

    Get started

    List with your own agent

    Get your home in front of millions of buyers by listing it on Zillow.

    Learn how to do it

    Sell it yourself

    Take full control of how buyers see your home on Zillow by listing For Sale by Owner (FSBO).

    List your home

    What's special

    Extra garageFinished basementNon-conforming bedroomSpacious yardBright sunroomFormal dining roomAdditional deck
    Beautifully updated home on a .99-acre lot just outside city limits, offering peaceful living with easy access to nearby amenities. Features include 3 bedrooms, 3 full baths, 1 half bath, a formal dining room, and a bright sunroom. The remodeled kitchen is perfect for family meals. The finished basement offers a non-conforming bedroom, full bath, and an extra garage. Enjoy the outdoors on the brand-new 4,100sqft patio or the additional deck, both ideal for entertaining. With a spacious yard and quiet surroundings, this home provides modern comforts with room to grow. Schedule your showing today!

    Zillow last checked:

    Listing updated:

    Listed by:

    Gerardo Cornejo 573-645-1309,

    eXp Realty, LLC

    Bought with:

    Ashley Pederson Team, 2005025246

    Promo Realty LLC

    Source: JCMLS,MLS#: 10068687MLS Logo

    Facts & features

    Interior

    Bedrooms & bathrooms
    • Bedrooms: 3
    • Bathrooms: 4
    • Full bathrooms: 3
    • 1/2 bathrooms: 1
    Primary bedroom
    • Level: Main
    • Area: 180 Square Feet
    • Dimensions: 15 x 12
    Bedroom 2
    • Level: Main
    • Area: 168 Square Feet
    • Dimensions: 14 x 12
    Bedroom 3
    • Level: Main
    • Area: 165 Square Feet
    • Dimensions: 15 x 11
    Bonus room
    • Level: Lower
    • Area: 500 Square Feet
    • Dimensions: 25 x 20
    Dining room
    • Level: Main
    • Area: 143 Square Feet
    • Dimensions: 13 x 11
    Exercise room
    • Level: Lower
    • Area: 400 Square Feet
    • Dimensions: 25 x 16
    Family room
    • Level: Lower
    • Area: 500 Square Feet
    • Dimensions: 25 x 20
    Kitchen
    • Level: Main
    • Area: 270 Square Feet
    • Dimensions: 30 x 9
    Laundry
    • Level: Main
    • Area: 56 Square Feet
    • Dimensions: 8 x 7
    Living room
    • Level: Main
    • Area: 319 Square Feet
    • Dimensions: 22 x 14.5
    Heating
    • Natural Gas, Forced Air
    Cooling
    • Central Air
    Appliances
    • Included: Range Hood, Range, Dishwasher, Disposal, Microwave, Refrigerator
    Features
    • Pantry, Walk-In Closet(s)
    • Basement: Walk-Out Access,Full
    • Has fireplace: Yes
    • Fireplace features: Wood Burning
    Interior area
    • Total structure area: 3,577
    • Total interior livable area: 3,577 sqft
    • Finished area above ground: 2,097
    • Finished area below ground: 1,480

    Property

    Parking
    • Details: Basement, Main
    Lot
    • Size: 0.99 Acres

    Construction

    Type & style
    • Home type: SingleFamily
    • Architectural style: Ranch
    • Property subtype: Single Family Residence
    Materials
    • Vinyl Siding, Brick
    Condition
    • Updated/Remodeled
    • New construction: No
    • Year built: 1990

    Utilities & green energy

    • Sewer: Public Sewer
    • Water: Public

    Community & neighborhood

    Security
    • Security features: Security System
    Location
    • Region: Jefferson City
    • Subdivision: Bridgehampton Sec 1

    Other

    Other facts
    • Listing terms: FHA,Government,Cash,Conventional,VA Loan

    Price history

    DateEventPrice
    2/13/2025Sold--
    Source: JCMLS #10068687 Report a problem
    12/17/2024Pending sale$454,900$127/sqft
    Source: JCMLS #10068687 Report a problem
    9/25/2024Price change$454,900-1.1%$127/sqft
    Source: JCMLS #10068687 Report a problem
    9/6/2024Listed for sale$459,900+1.1%$129/sqft
    Source: JCMLS #10068687 Report a problem
    10/3/2023Listing removed--
    Source: JCMLS #10066025 Report a problem
    8/29/2023Price change$454,900-1.1%$127/sqft
    Source: JCMLS #10066025 Report a problem
    8/14/2023Listed for sale$459,900$129/sqft
    Source: JCMLS #10066025 Report a problem

    Public tax history

    Tax history is unavailable.

    Neighborhood: 65109

    Nearby schools

    GreatSchools rating
    Sell for more on Zillow
    Get a Zillow Showcase℠ listing at no additional cost and you could sell for .
    $484,000
    2% more
    +$9,680
    With Zillow Showcase(estimated)
    $493,680