Welcome to this immaculate 3-bed, 2.5-bath townhouse in Warm Springs, boasting modern comfort and convenience. The upgraded kitchen, cherry hardwood floors and high ceilings make this an excellent home nearby top rated schools. Easy access to highways 680 and 880 make this home truly standout. Enjoy the proximity to Ranch, Lion City, and Marina supermarkets for added ease. Perfect for families and commuters alike, this townhouse offers a seamless blend of style and practicality. OH S/S
Sold for $1,350,000
$1,350,000
49000 Woodgrove Cmn, Fremont, CA 94539
3beds
1,670sqft
Residential, Townhouse
Built in 2004
-- sqft lot
$1,275,000 Zestimate®
$808/sqft
$4,146 Estimated rent
Home value
$1,275,000
$1.21M - $1.34M
$4,146/mo
Zestimate® history
Owner options
List your home for rent
$4,146/mo
Rent Zestimate®
Find your next renter with Zillow Rental Manager. Plus, with online applications, you can quickly screen prospective tenants – for free.
$4,146/mo
Rent Zestimate®
Refinance and save
$9,095/mo
Est. payment
Refinancing to a lower rate could help reduce your monthly payments and save thousands over the life of the loan.
$9,095/mo
Est. payment
Explore your selling options
Work with a Zillow partner agent
Leverage their expertise and Zillow's premium Showcase listings to get your home seen by more buyers.
Get startedList with your own agent
Get your home in front of millions of buyers by listing it on Zillow.
Learn how to do itSell it yourself
Take full control of how buyers see your home on Zillow by listing For Sale by Owner (FSBO).
List your homeWhat's special
Zillow last checked:
Listing updated:
Listed by:
Kaajal Shahani DRE #01380743 510-304-6754,
Intero Real Estate Services
Bought with:
Yulia Goyal, DRE #02200834
Premier Realty Associates
Source: Bay East AOR,MLS#: 41049195
Facts & features
Interior
Bedrooms & bathrooms
- Bedrooms: 3
- Bathrooms: 3
- Full bathrooms: 2
- Partial bathrooms: 1
Rooms
- Room types: Main Entry, Dining Room, Dining Area
Kitchen
- Features: Counter - Stone, Gas Range/Cooktop, Skylight(s)
Heating
- Forced Air, Zoned
Cooling
- Has cooling: Yes
Appliances
- Included: Gas Range
Features
- Flooring: Tile, Wood
- Windows: Skylight(s)
- Number of fireplaces: 1
- Fireplace features: Living Room
Interior area
- Total structure area: 1,670
- Total interior livable area: 1,670 sqft
Property
Parking
- Total spaces: 2
- Parking features: Garage Door Opener
- Attached garage spaces: 2
Features
- Levels: Three Or More
- Stories: 3
- Exterior features: Other
- Pool features: None
Details
- Parcel number: 5191728106
- Special conditions: Standard
Construction
Type & style
- Home type: Townhouse
- Architectural style: Contemporary
- Property subtype: Residential, Townhouse
Materials
- Stucco
- Roof: Composition
Condition
- Existing
- New construction: No
- Year built: 2004
Utilities & green energy
- Electric: No Solar
Community & HOA
Community
- Subdivision: Fremont
HOA
- Has HOA: Yes
- Amenities included: Playground
- Services included: Common Area Maint, Maintenance Structure
- HOA fee: $315 monthly
- HOA name: COMPASS MANAGEMENT
- HOA phone: 510-304-6754
Location
- Region: Fremont
Financial & listing details
- Price per square foot: $808/sqft
- Tax assessed value: $1,377,000
- Price range: $1.4M - $1.4M
- Date on market: 2/3/2024
- Listing agreement: Excl Right
- Listing terms: Cash,Conventional
Price history
| Date | Event | Price |
|---|---|---|
| 3/6/2024 | Sold | $1,350,000+63.2%$808/sqft |
Source:  Bay East AOR #41049195 Report a problem Bay East AOR #41049195 Report a problem | ||
| 5/15/2015 | Sold | $827,000+298.6%$495/sqft |
Source: Public Record Report a problem | ||
| 7/25/2014 | Sold | $207,500-56.8%$124/sqft |
Source: Public Record Report a problem | ||
| 10/6/2011 | Sold | $480,000+0.2%$287/sqft |
Source: Public Record Report a problem | ||
| 10/18/2010 | Sold | $479,250-30%$287/sqft |
Source: Public Record Report a problem | ||
| 10/26/2005 | Sold | $685,000$410/sqft |
Source: Public Record Report a problem | ||
Public tax history
| Year | Property taxes | Tax assessment |
|---|---|---|
| 2025 | -- | $1,377,000 +41.3% |
| 2024 | $11,752 +2.7% | $974,412 +2% |
| 2023 | $11,445 +1.2% | $955,308 +2% |
| 2022 | $11,307 +2.5% | $936,577 +2% |
| 2021 | $11,034 +0.3% | $918,218 +1% |
| 2020 | $11,004 +1.2% | $908,806 +2% |
| 2019 | $10,875 +4.6% | $890,993 +2% |
| 2018 | $10,396 | $873,527 +2% |
| 2017 | $10,396 +1.7% | $856,399 +2% |
| 2016 | $10,222 +63.7% | $839,611 +34.2% |
| 2015 | $6,246 | $625,823 +27.2% |
| 2014 | $6,246 | $491,821 +0.5% |
| 2013 | -- | $489,600 +2% |
| 2012 | -- | $480,000 -11.9% |
| 2011 | -- | $545,000 |
| 2010 | -- | $545,000 -0.2% |
| 2009 | -- | $546,000 -21.2% |
| 2008 | -- | $693,000 +1.2% |
| 2007 | -- | $685,000 |
| 2006 | -- | $685,000 |
Find assessor info on the county website
Neighborhood: East Industrial
Nearby homes
- $1,290,6003 bd3 ba1.8k sqft49004 Woodgrove Cmn, Fremont, CA 94539Off Market
- $1,180,6003 bd3 ba1.6k sqft48996 Woodgrove Cmn, Fremont, CA 94539Off Market

- $1,366,2003 bd3 ba1.8k sqft48992 Woodgrove Cmn, Fremont, CA 94539Off Market

- $1,194,8003 bd2 ba1.8k sqft48988 Woodgrove Cmn, Fremont, CA 94539Off Market
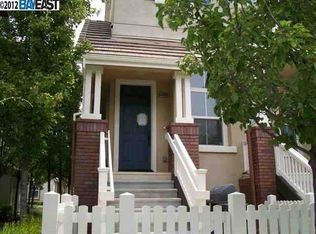
- $1,271,4003 bd2 ba1.6k sqft48984 Woodgrove Cmn, Fremont, CA 94539Off Market
- $1,164,9003 bd3 ba1.6k sqft48980 Woodgrove Cmn, Fremont, CA 94539Off Market
- $1,186,4003 bd3 ba1.8k sqft48976 Woodgrove Cmn, Fremont, CA 94539Off Market
- $1,375,0003 bd3 ba1.8k sqft48974 Woodgrove Cmn, Fremont, CA 94539Sold
Nearby schools
GreatSchools rating
- 10/10Warm Springs Elementary SchoolGrades: 3-5Distance: 1.6 mi
- 9/10John M. Horner Middle SchoolGrades: 6-8Distance: 5.5 mi
- 10/10Irvington High SchoolGrades: 9-12Distance: 5.2 mi
Get a cash offer in 3 minutes
Find out how much your home could sell for in as little as 3 minutes with a no-obligation cash offer.
Estimated market value
$1,275,000
Get a cash offer in 3 minutes
Find out how much your home could sell for in as little as 3 minutes with a no-obligation cash offer.
Estimated market value
$1,275,000
- California
- Alameda County
- Fremont
- 94539
- East Industrial
- 49000 Woodgrove Cmn
Nearby cities
Nearby neighborhoods
Nearby zip codes
Other Fremont Topics
