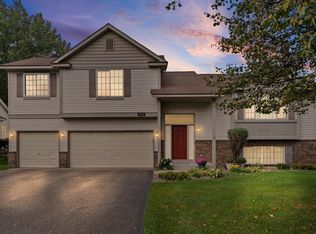
Welcome to this spacious and beautifully maintained 4-level home, perfectly situated on a generous corner lot in the convenient Autumn Glen neighborhood of Farmington. Built in 2001, this 4-bedroom, 3-bathroom home offers the ideal blend of comfort, functionality, and style-designed to suit nearly any lifestyle. Step inside to an open and inviting main level featuring warm wood floors and soaring ceilings that create a bright, welcoming atmosphere. Upstairs, you'll find three bedrooms and two full bathrooms, including a private primary suite complete with a luxurious jetted tub and separate shower. The third level is an entertainer's dream-host movie nights with a projection TV and surround sound, gather around the dry bar and island, and enjoy the added convenience of a 3/4 bath and laundry room. The finished fourth level offers flexible living space and could easily serve as a fourth bedroom, office, or guest suite, thanks to a full egress window. Outside, the fully fenced backyard is made for entertaining with a stunning 1,200 square-foot patio and a charming pergola-perfect for BBQs, family gatherings, or peaceful outdoor relaxation.
Located just steps from walking trails around a scenic neighborhood pond and surrounded by natural beauty, this home is also just minutes from schools, shopping, dining, and entertainment, with quick access to major roads for easy commuting. Don't miss your chance to own this versatile, move-in-ready home that truly has something for everyone. Schedule your showing today!
Closed
Zillow last checked:
Listing updated:
Bought with:
Mackenzie Rasmus
Engel & Volkers Minneapolis
Source: NorthstarMLS as distributed by MLS GRID,MLS#: 6728305
Price history
| Date | Event | Price |
|---|---|---|
| 8/22/2025 | Sold | $551,000+0.2%$190/sqft |
Source:  NorthstarMLS as distributed by MLS GRID #6728305 Report a problem NorthstarMLS as distributed by MLS GRID #6728305 Report a problem | ||
| 7/10/2025 | Pending sale | $550,000$190/sqft |
Source: NorthstarMLS as distributed by MLS GRID #6728305 Report a problem | ||
| 6/16/2025 | Price change | $550,000-4.3%$190/sqft |
Source: NorthstarMLS as distributed by MLS GRID #6728305 Report a problem | ||
| 5/29/2025 | Listed for sale | $575,000+130.6%$199/sqft |
Source: NorthstarMLS as distributed by MLS GRID #6728305 Report a problem | ||
| 5/16/2001 | Sold | $249,300+420.5%$86/sqft |
Source: Public Record Report a problem | ||
| 10/5/2000 | Sold | $47,900$17/sqft |
Source: Public Record Report a problem | ||

Get a cash offer in 3 minutes
Find out how much your home could sell for in as little as 3 minutes with a no-obligation cash offer.
Estimated market value
$553,600
