Skip main navigation
Closed
  • $475,000

    4901 33rd Ave S, Minneapolis, MN 55417

    2beds
    1,483sqft
    Single Family
    Built in 1908
    6,098.4 Square Feet Lot
    $475,000 Zestimate®
    $320/sqft
    $2,472 Estimated rent

    Home value

    $475,000

    $442,000 - $508,000

    $2,472/mo

    Zestimate® history
    Loading
    Loading...

    Owner options

    List your home for rent

    $2,472/mo

    Rent Zestimate®

    Find your next renter with Zillow Rental Manager. Plus, with online applications, you can quickly screen prospective tenants – for free.

    Learn more

    $2,472/mo

    Rent Zestimate®

    Refinance and save

    $3,020/mo

    Est. payment

    Refinancing to a lower rate could help reduce your monthly payments and save thousands over the life of the loan.

    See today's rates

    $3,020/mo

    Est. payment

    Explore your selling options

    Work with a Zillow partner agent

    Leverage their expertise and Zillow's premium Showcase listings to get your home seen by more buyers.

    Get started

    List with your own agent

    Get your home in front of millions of buyers by listing it on Zillow.

    Learn how to do it

    Sell it yourself

    Take full control of how buyers see your home on Zillow by listing For Sale by Owner (FSBO).

    List your home

    What's special

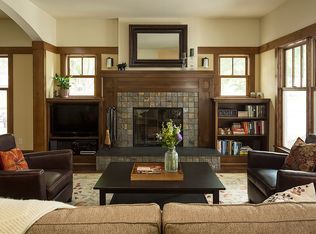
    Welcome home to 4901 33rd Ave S! Situated in the highly sought-after Keewaydin neighborhood of South Minneapolis, this home offers timeless charm, thoughtful updates, and an unbeatable location. Inside, enjoy beautiful maple hardwood throughout, complemented by custom oak trim, crown molding, and charming pocket doors. The spacious chef's kitchen is designed for both daily living and entertaining, featuring granite countertops, stainless steel appliances, an elevated breakfast bar, and custom stained-glass cabinetry. Major updates include a fully draintiled lower level with sump pump (2018), new furnace (2022), and LP SmartSide siding (2023). Some of Minneapolis's best outdoor recreation is just steps away. Lake Nokomis offers a 2.7-mile trail, beaches, paddleboarding, and lakeside dining at Sandcastle and Pies on the Parkway. Minnehaha Falls — just 2 blocks north — features scenic hiking, the iconic waterfall, and a popular off-leash dog park. Local favorites including Brim Coffee, Northbound Smokehouse, Turtle Bread Company, and the 48th & Chicago business district are all close by. Residents also enjoy Lake Nokomis Community School (Keewaydin Campus), exceptional walkability, and one of the city's most close-knit communities. A rare opportunity to own classic character with meaningful updates — and quick access to downtown Minneapolis, MSP Airport, and the Mall of America. Don't miss!!

    Zillow last checked:

    Listing updated:

    Listed by:

    Shawn D. Korby 651-442-0829,

    Keller Williams Integrity Realty

    Bought with:

    Bryce A Caldwell

    REMAX Results

    Source: NorthstarMLS as distributed by MLS GRID,MLS#: 7072738MLS Logo

    Facts & features

    Interior

    Bedrooms & bathrooms
    • Bedrooms: 2
    • Bathrooms: 3
    • Full bathrooms: 1
    • 3/4 bathrooms: 1
    • 1/2 bathrooms: 1
    Bedroom
    • Level: Upper
    • Area: 252 Square Feet
    • Dimensions: 21x12
    Bedroom 2
    • Level: Upper
    • Area: 156 Square Feet
    • Dimensions: 13x12
    Deck
    • Level: Main
    • Area: 399 Square Feet
    • Dimensions: 21x19
    Dining room
    • Level: Main
    • Area: 110 Square Feet
    • Dimensions: 11x10
    Foyer
    • Level: Main
    • Area: 72 Square Feet
    • Dimensions: 9x8
    Kitchen
    • Level: Main
    • Area: 144 Square Feet
    • Dimensions: 12x12
    Living room
    • Level: Main
    • Area: 156 Square Feet
    • Dimensions: 13x12
    Office
    • Level: Main
    • Area: 80 Square Feet
    • Dimensions: 10x8
    Patio
    • Level: Main
    • Area: 108 Square Feet
    • Dimensions: 12x9
    Heating
    • Forced Air
    Cooling
    • Central Air
    Appliances
    • Included: Cooktop, Dishwasher, Disposal, Double Oven, Dryer, Gas Water Heater, Microwave, Range, Refrigerator, Stainless Steel Appliance(s), Washer
    • Laundry: Lower Level
    Features
    • Basement: Drain Tiled,Full,Partially Finished,Sump Pump
    • Has fireplace: No
    Interior area
    • Total structure area: 2,134
    • Total interior livable area: 1,483 sqft
    • Finished area above ground: 1,402
    • Finished area below ground: 81

    Property

    Parking
    • Total spaces: 2
    • Parking features: Detached Garage
    • Garage spaces: 2
    Accessibility
    • Accessibility features: None
    Features
    • Levels: Two
    • Stories: 2
    • Patio & porch: Deck, Patio
    • Fencing: Chain Link,Privacy,Wood
    Lot
    • Size: 6,098 sqft
    • Dimensions: 148 x 42
    • Features: Near Public Transit, Corner Lot, Tree Coverage - Medium
    Details
    • Foundation area: 732
    • Parcel number: 1802823230120
    • Zoning description: Residential-Single Family

    Construction

    Type & style
    • Home type: SingleFamily
    • Property subtype: Single Family
    Materials
    • Block
    • Roof: Age Over 8 Years,Asphalt
    Condition
    • New construction: No
    • Year built: 1908

    Utilities & green energy

    • Electric: Circuit Breakers
    • Gas: Natural Gas
    • Sewer: City Sewer/Connected
    • Water: City Water/Connected

    Community & neighborhood

    Location
    • Region: Minneapolis
    • Subdivision: Minnehaha Pkwy Add

    HOA & financial

    HOA
    • Has HOA: No

    Price history

    DateEventPrice
    6/30/2026Sold$475,000+5.6%$320/sqft
    Source: NorthstarMLS as distributed by MLS GRID #7072738 Report a problem
    5/29/2026Pending sale$450,000$303/sqft
    Source: NorthstarMLS as distributed by MLS GRID #7072738 Report a problem
    5/29/2026Listed for sale$450,000+32.4%$303/sqft
    Source: NorthstarMLS as distributed by MLS GRID #7072738 Report a problem
    8/10/2020Sold$340,000$229/sqft
    Source: Public Record Report a problem

    Public tax history

    YearProperty taxesTax assessment
    2025$6,061 +12.7%$414,800 -0.5%
    2024$5,379 -0.1%$417,000 +1%
    2023$5,384 +5.1%$413,000 +0.7%
    2022$5,122 +22.2%$410,000 +9.9%
    2021$4,192 -7.7%$373,000 +16.4%
    2020$4,541 +8.3%$320,500
    2019$4,192 -7.7%$320,500 +5.1%
    2018$4,541 +23.9%$305,000 +18.9%
    2017$3,666 -2.5%$256,500 +4.5%
    2016$3,758 +1.8%$245,500 +6.3%
    2015$3,692 +2.2%$231,000 +5.2%
    2014$3,613 +4.4%$219,500 +5%
    2013$3,461 -9.1%$209,000 -9.9%
    2012$3,805 +1%$232,000 -1.5%
    2011$3,766 +15.1%$235,500
    2010$3,271 -6.6%$235,500 -5%
    2009$3,503 +34.6%$247,900 +25.2%
    2006$2,602 +12.5%$198,000 +16.2%
    2005$2,312 +10%$170,400 +15.6%
    2004$2,102 +13.2%$147,400 +12.6%
    2002$1,857 -54.2%$130,900
    2001$4,051 --

    Find assessor info on the county website

    Neighborhood: Keewaydin

    Nearby schools

    GreatSchools rating
    Get a cash offer in 3 minutes
    Find out how much your home could sell for in as little as 3 minutes with a no-obligation cash offer.
    Estimated market value
    $475,000
    Get a cash offer in 3 minutes
    Find out how much your home could sell for in as little as 3 minutes with a no-obligation cash offer.
    Estimated market value
    $475,000