Skip main navigation
Closed
  • $400,000

    4901 3rd Ave S, Minneapolis, MN 55419

    3beds
    2,069sqft
    Single Family Residence
    Built in 1920
    6,098.4 Square Feet Lot
    $464,200 Zestimate®
    $193/sqft
    $3,271 Estimated rent

    Home value

    $464,200

    $436,000 - $497,000

    $3,271/mo

    Zestimate® history
    Loading
    Loading...

    Owner options

    List your home for rent

    $3,271/mo

    Rent Zestimate®

    Find your next renter with Zillow Rental Manager. Plus, with online applications, you can quickly screen prospective tenants – for free.

    Learn more

    $3,271/mo

    Rent Zestimate®

    Refinance and save

    $2,522/mo

    Est. payment

    Refinancing to a lower rate could help reduce your monthly payments and save thousands over the life of the loan.

    See today's rates

    $2,522/mo

    Est. payment

    Explore your selling options

    Work with a Zillow partner agent

    Leverage their expertise and Zillow's premium Showcase listings to get your home seen by more buyers.

    Get started

    List with your own agent

    Get your home in front of millions of buyers by listing it on Zillow.

    Learn how to do it

    Sell it yourself

    Take full control of how buyers see your home on Zillow by listing For Sale by Owner (FSBO).

    List your home

    What's special

    Piano windowsEat-in kitchenThoughtfully finished basementOriginal cabinetsWet barWalk-in closet
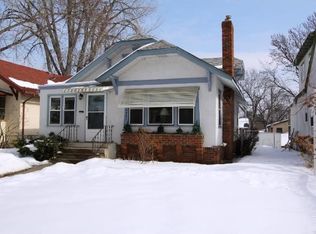
    Indulge in the timeless charm of this stunning stucco and brick craftsmen home. From the moment you step inside, you'll be captivated by the exquisite woodwork & built-ins, reminiscent of a bygone era of true craftsmanship. The piano windows, the warm & inviting brick fireplace, & the delightful sunroom all contribute to the unique character of this home. Whether you're curling up with a good book or entertaining guests, the cozy ambiance will envelop you. The dining room is perfect for hosting dinner parties. The eat-in kitchen retains its original cabinets & a charming breakfast nook. The thoughtfully finished basement provides an additional space to unwind, with a family room, wet bar, sauna, & even a bedroom with a walk-in closet & its own bathroom. The stunning stained-glass windows add a touch of elegance and sophistication to this already beautiful space. Come see for yourself what makes this home truly special & embrace the chance to own a piece of history.

    Zillow last checked:

    Listing updated:

    Listed by:

    Alexander D Boylan 612-242-9318,

    eXp Realty,

    Christine Longe 612-568-7121

    Bought with:

    Hannah Lane

    Verve Realty

    Nora Webb

    Source: NorthstarMLS as distributed by MLS GRID,MLS#: 6367392MLS Logo

    Facts & features

    Interior

    Bedrooms & bathrooms
    • Bedrooms: 3
    • Bathrooms: 2
    • Full bathrooms: 1
    • 3/4 bathrooms: 1
    Bedroom
    • Level: Main
    • Area: 132 Square Feet
    • Dimensions: 11x12
    Bedroom 2
    • Level: Main
    • Area: 143 Square Feet
    • Dimensions: 11x13
    Bedroom 3
    • Level: Lower
    • Area: 132 Square Feet
    • Dimensions: 11x12
    Family room
    • Level: Lower
    • Area: 308 Square Feet
    • Dimensions: 14x22
    Flex room
    • Level: Lower
    • Area: 30 Square Feet
    • Dimensions: 5x6
    Kitchen
    • Level: Main
    • Area: 150 Square Feet
    • Dimensions: 10x15
    Laundry
    • Level: Lower
    • Area: 99 Square Feet
    • Dimensions: 9x11
    Living room
    • Level: Main
    • Area: 312 Square Feet
    • Dimensions: 13x24
    Patio
    • Level: Main
    • Area: 156 Square Feet
    • Dimensions: 12x13
    Patio
    • Level: Main
    • Area: 144 Square Feet
    • Dimensions: 18x8
    Porch
    • Level: Main
    • Area: 160 Square Feet
    • Dimensions: 8x20
    Sauna
    • Level: Lower
    • Area: 35 Square Feet
    • Dimensions: 5x7
    Screened porch
    • Level: Main
    • Area: 72 Square Feet
    • Dimensions: 8x9
    Heating
    • Boiler, Ductless Mini-Split
    Cooling
    • Ductless Mini-Split
    Appliances
    • Included: Dishwasher, Dryer, Gas Water Heater, Range, Refrigerator, Washer
    • Laundry: In Basement, Gas Dryer Hookup
    Features
    • Basement: Daylight,Egress Window(s),Finished,Storage Space
    • Number of fireplaces: 2
    • Fireplace features: Living Room, Other, Wood Burning
    Interior area
    • Total structure area: 2,069
    • Total interior livable area: 2,069 sqft
    • Finished area above ground: 1,235
    • Finished area below ground: 834

    Property

    Parking
    • Total spaces: 1
    • Parking features: Detached Garage
    • Garage spaces: 1
    • Details: Garage Dimensions (14x19)
    Accessibility
    • Accessibility features: None
    Features
    • Levels: One and One Half
    • Stories: 1
    • Patio & porch: Patio, Porch, Screened
    • Pool features: None
    Lot
    • Size: 6,098 sqft
    • Dimensions: 47.50 x 127.60
    • Features: Near Public Transit, Corner Lot
    Details
    • Foundation area: 1235
    • Parcel number: 1502824140058
    • Zoning description: Residential-Single Family

    Construction

    Type & style
    • Home type: SingleFamily
    • Property subtype: Single Family Residence
    Materials
    • Block
    Condition
    • New construction: No
    • Year built: 1920

    Utilities & green energy

    • Electric: Circuit Breakers, 100 Amp Service
    • Gas: Natural Gas
    • Sewer: City Sewer/Connected
    • Water: City Water/Connected

    Community & neighborhood

    Location
    • Region: Minneapolis
    • Subdivision: Rangers Sunnybrook Add

    HOA & financial

    HOA
    • Has HOA: No

    Other

    Other facts
    • Road surface type: Paved

    Price history

    DateEventPrice
    7/17/2023Sold$400,000$193/sqft
    Source: NorthstarMLS as distributed by MLS GRID #6367392 Report a problem
    6/19/2023Pending sale$400,000$193/sqft
    Source: NorthstarMLS as distributed by MLS GRID #6367392 Report a problem
    5/19/2023Listed for sale$400,000$193/sqft
    Source: NorthstarMLS as distributed by MLS GRID #6367392 Report a problem

    Public tax history

    YearProperty taxesTax assessment
    2025$5,387 +11.5%$366,300 -2.3%
    2024$4,830 +4.3%$375,000 +0.3%
    2023$4,631 +6%$374,000 +4.8%
    2022$4,369 +14.4%$357,000 +12.6%
    2021$3,818 -7.6%$317,000 +9.9%
    2020$4,133 +8.2%$288,500
    2019$3,818 -7.6%$288,500
    2018$4,133 +6%$288,500 +9.1%
    2017$3,897 -2.5%$264,500 +12.3%
    2016$3,996 +10.1%$235,500
    2015$3,629 -4.6%$235,500 +11.1%
    2014$3,805 +4.6%$212,000
    2013$3,637 -8.1%$212,000 -9.2%
    2012$3,957 +2.6%$233,500
    2011$3,857 +11.6%$233,500 -2.3%
    2010$3,455 -4.9%$239,000 -3.5%
    2009$3,632 +19%$247,600 +17.7%
    2006$3,052 +9.7%$210,300 +15%
    2005$2,782 +7.8%$182,900 +15%
    2004$2,580 +10.4%$159,100 +12%
    2002$2,336 -48.4%$142,100
    2001$4,526 --

    Find assessor info on the county website

    Neighborhood: Field

    Nearby schools

    GreatSchools rating
    Get a cash offer in 3 minutes
    Find out how much your home could sell for in as little as 3 minutes with a no-obligation cash offer.
    Estimated market value
    $464,200
    Get a cash offer in 3 minutes
    Find out how much your home could sell for in as little as 3 minutes with a no-obligation cash offer.
    Estimated market value
    $464,200