Skip main navigation
Sold for $550,000
  • $550,000

    4901 41st Pl, Hyattsville, MD 20781

    3beds
    1,461sqft
    Single Family Residence
    Built in 1935
    5,332 Square Feet Lot
    $559,800 Zestimate®
    $376/sqft
    $3,183 Estimated rent

    Home value

    $559,800

    $532,000 - $588,000

    $3,183/mo

    Zestimate® history
    Loading
    Loading...

    Owner options

    List your home for rent

    $3,183/mo

    Rent Zestimate®

    Find your next renter with Zillow Rental Manager. Plus, with online applications, you can quickly screen prospective tenants – for free.

    Learn more

    $3,183/mo

    Rent Zestimate®

    Refinance and save

    $3,473/mo

    Est. payment

    Refinancing to a lower rate could help reduce your monthly payments and save thousands over the life of the loan.

    See today's rates

    $3,473/mo

    Est. payment

    Explore your selling options

    Work with a Zillow partner agent

    Leverage their expertise and Zillow's premium Showcase listings to get your home seen by more buyers.

    Get started

    List with your own agent

    Get your home in front of millions of buyers by listing it on Zillow.

    Learn how to do it

    Sell it yourself

    Take full control of how buyers see your home on Zillow by listing For Sale by Owner (FSBO).

    List your home

    What's special

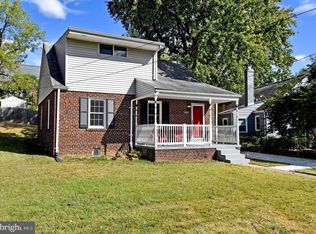
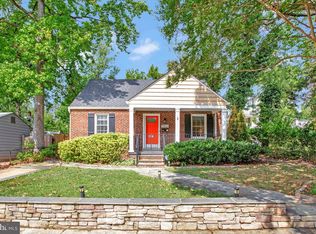
    Super charming brick rambler on a corner lot with a picket fence in the heart of hip, happening Historic Hyattsville! A short walk to local favorites StreetCar 82 and Pizzeria Paradiso. Just down the street from Driskell Park with tot lots, fields, tennis/pickleball/basketball courts, Trumble Trail and bikepaths along the NW branch of the Anacostia River. Upstairs is the private primary bedroom with ensuite bath and walk-in glass shower. The main level has a sun-filled open living and dining room with gorgeous wood floors. The well-organized kitchen has stainless steel appliances, including a gas stove, granite counters and wood cabinets. Two main level bedrooms share a full bath with a tub/shower plus there's a half bath off the kitchen. Front-loading washer and dryer are on the main level too! The unfinished basement is your opportunity for future expansion. It walks out to the rear yard via a stairwell. The backyard has a privacy fence and a patio. There's plenty of room to plant and play! Near Arts District boutique shops & restaurants. Easy access to MARC & METRO. You will love living here!

    Zillow last checked:

    Listing updated:

    Listed by:

    Ann Barrett 240-938-6060,

    Long & Foster Real Estate, Inc.

    Bought with:

    Ruben Arcila, 678239

    District Pro Realty

    Source: Bright MLS,MLS#: MDPG2115880MLS Logo

    Facts & features

    Interior

    Bedrooms & bathrooms
    • Bedrooms: 3
    • Bathrooms: 3
    • Full bathrooms: 2
    • 1/2 bathrooms: 1
    • Main level bathrooms: 2
    • Main level bedrooms: 2
    Rooms
    • Room types: Living Room, Primary Bedroom, Bedroom 2, Kitchen, Basement, Bedroom 1, Bathroom 1
    Basement
    • Area: 810
    Heating
    • Forced Air, Natural Gas
    Cooling
    • Central Air, Electric
    Appliances
    • Included: Dishwasher, Disposal, Dryer, Oven/Range - Gas, Microwave, Washer/Dryer Stacked, Washer, Exhaust Fan, Refrigerator, Ice Maker, Electric Water Heater
    • Laundry: Main Level, Washer/Dryer Hookups Only
    Features
    • Combination Dining/Living, Kitchen - Gourmet, Primary Bath(s), Entry Level Bedroom, Upgraded Countertops, Crown Molding, Floor Plan - Traditional, Dry Wall, Plaster Walls
    • Flooring: Wood, Ceramic Tile, Carpet, Concrete
    • Windows: Low Emissivity Windows
    • Basement: Walk-Out Access,Windows,Connecting Stairway
    • Has fireplace: No
    Interior area
    • Total structure area: 2,271
    • Total interior livable area: 1,461 sqft
    • Finished area above ground: 1,461
    • Finished area below ground: 0

    Property

    Parking
    • Parking features: Concrete, Off Street, On Street
    • Has uncovered spaces: Yes
    Accessibility
    • Accessibility features: None
    Features
    • Levels: Two and One Half
    • Stories: 2.5
    • Patio & porch: Patio, Porch
    • Exterior features: Street Lights
    • Pool features: None
    • Fencing: Picket,Wood,Panel
    • Has view: Yes
    • View description: Garden, Street, Trees/Woods
    Lot
    • Size: 5,332 Square Feet
    • Features: Corner Lot, Suburban
    Details
    • Additional structures: Above Grade, Below Grade
    • Parcel number: 17161819457
    • Zoning: R55
    • Special conditions: Standard

    Construction

    Type & style
    • Home type: SingleFamily
    • Architectural style: Cape Cod
    • Property subtype: Single Family Residence
    Materials
    • Brick
    • Foundation: Concrete Perimeter
    • Roof: Asphalt
    Condition
    • Very Good
    • New construction: No
    • Year built: 1935
    • Major remodel year: 2016

    Utilities & green energy

    • Sewer: Public Sewer
    • Water: Public

    Community & HOA

    Community
    • Subdivision: Hyatts & Smiths
    HOA
    • Has HOA: No
    Location
    • Region: Hyattsville
    • Municipality: Hyattsville

    Financial & listing details

    • Price per square foot: $376/sqft
    • Tax assessed value: $448,700
    • Annual tax amount: $6,950
    • Date on market: 6/20/2024
    • Listing agreement: Exclusive Right To Sell
    • Ownership: Fee Simple
    • Road surface type: Black Top

    Price history

    DateEventPrice
    7/26/2024Sold$550,000+2.8%$376/sqft
    Source: Bright MLS #MDPG2115880 Report a problem
    7/7/2024Pending sale$535,000$366/sqft
    Source: Long & Foster Broker Feed #MDPG2115880 Report a problem
    6/24/2024Contingent$535,000$366/sqft
    Source: Long & Foster Broker Feed #MDPG2115880 Report a problem
    6/20/2024Listed for sale$535,000+37.2%$366/sqft
    Source: Long & Foster Broker Feed #MDPG2115880 Report a problem
    2/15/2017Sold$390,000+81.4%$267/sqft
    Source: Public Record Report a problem
    11/13/2016Sold$215,000$147/sqft
    Source: Agent Provided Report a problem
    7/14/2016Sold$215,000+0%$147/sqft
    Source: Public Record Report a problem
    5/2/2016Listed for sale$214,900$147/sqft
    Source: Century 21 New Millennium #PG9644755 Report a problem

    Public tax history

    YearProperty taxesTax assessment
    2025$9,611 +32.7%$475,200 +5.9%
    2024$7,242 +4.2%$448,700 +3.6%
    2023$6,950 -2.8%$433,033 -3.5%
    2022$7,148 +12.3%$448,700 +11.7%
    2021$6,367 +3.3%$401,700 +3.4%
    2020$6,164 +14.4%$388,633 +7.2%
    2019$5,387 $362,500
    2018-- $362,500 +17.2%
    2017$6,116 +46.1%$309,367 +20.7%
    2016$4,187 $256,233 +26.2%
    2015$4,187 $203,100
    2014$4,187 $203,100
    2013-- $203,100 -22.8%
    2012-- $263,100
    2011-- $263,100
    2010-- $263,100 -14.5%
    2009-- $307,760 +19.1%
    2008-- $258,466 +23.6%
    2007-- $209,173 +30.8%
    2006-- $159,880 +6.2%
    2005-- $150,532 +6.6%
    2004-- $141,186 +7.1%
    2003-- $131,840
    2002-- $131,840 +4.5%
    2001-- $126,186
    Find assessor info on the county website

    Neighborhood: 20781

    Nearby schools

    GreatSchools rating
    Schools provided by the listing agent
    • Elementary: Hyattsville
    • Middle: Hyattsville
    • High: Northwestern
    • District: Prince George's County Public Schools

    Source: Bright MLS. This data may not be complete. We recommend contacting the local school district to confirm school assignments for this home.

    Get a cash offer in 3 minutes
    Find out how much your home could sell for in as little as 3 minutes with a no-obligation cash offer.
    Estimated market value
    $559,800
    Get a cash offer in 3 minutes
    Find out how much your home could sell for in as little as 3 minutes with a no-obligation cash offer.
    Estimated market value
    $559,800