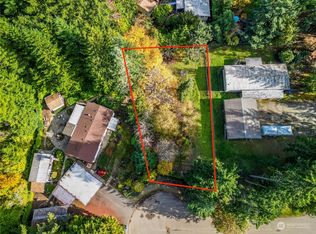
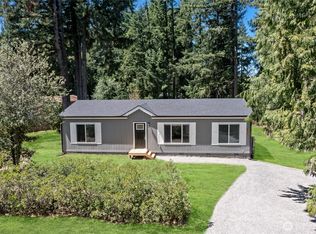
Welcome home to this well maintained 3 bed, 2 bath, 1986 manufactured home on a beautiful lot. Cozy, cute, and quiet with a beautifully landscaped yard & outdoor patio space, + a wheelchair ramp into the back door. Home is clean & well-maintained, full of factory upgrades PLUS a bonus sun-room (could be an office, craft room, workout space, etc.) DETACHED 2-car carport and shop. Owner have access to and nice little lake and park. Close to schools, shopping, restaurants, St. Anthony hospital, and hwy 16. Convenient located between Gig Harbor (10 minutes away) & Port Orchard.
Sold
Listed by: eXp Realty
Bought with: Renaissance Real Estate LLC
$375,000
4901 Barbara Lane SE, Olalla, WA 98359
3beds
1,431sqft
Manufactured On Land
Built in 1986
0.34 Acres Lot
$434,700 Zestimate®
$262/sqft
$2,297 Estimated rent
Home value
$434,700
$413,000 - $456,000
$2,297/mo
Zestimate® history
Owner options
List your home for rent
$2,297/mo
Rent Zestimate®
Find your next renter with Zillow Rental Manager. Plus, with online applications, you can quickly screen prospective tenants – for free.
$2,297/mo
Rent Zestimate®
Refinance and save
$2,265/mo
Est. payment
Refinancing to a lower rate could help reduce your monthly payments and save thousands over the life of the loan.
$2,265/mo
Est. payment
Explore your selling options
Work with a Zillow partner agent
Leverage their expertise and Zillow's premium Showcase listings to get your home seen by more buyers.
Get startedList with your own agent
Get your home in front of millions of buyers by listing it on Zillow.
Learn how to do itSell it yourself
Take full control of how buyers see your home on Zillow by listing For Sale by Owner (FSBO).
List your homeWhat's special
Craft roomBeautifully landscaped yardOutdoor patio spaceClose to schools
Zillow last checked:
Listing updated:
Listed by:
William Sarno,
eXp Realty
Bought with:
Steven McNamer, 21021557
Renaissance Real Estate LLC
Source: NWMLS as distributed by MLS GRID,MLS#: 2178670
Facts & features
Interior
Bedrooms & bathrooms
- Bedrooms: 3
- Bathrooms: 2
- Full bathrooms: 1
- 3/4 bathrooms: 1
- Main level bedrooms: 3
Primary bedroom
- Level: Main
Bedroom
- Level: Main
Bedroom
- Level: Main
Bathroom full
- Level: Main
Bathroom three quarter
- Level: Main
Bonus room
- Level: Main
Dining room
- Level: Main
Entry hall
- Level: Main
Family room
- Level: Main
Kitchen with eating space
- Level: Main
Living room
- Level: Main
Heating
- Heat Pump, Electric
Cooling
- Wall Unit(s)
Appliances
- Included: Dishwasher_, Refrigerator_, StoveRange_, Dishwasher, Refrigerator, StoveRange
Features
- Bath Off Primary, Ceiling Fan(s), Dining Room
- Flooring: Vinyl, Carpet
- Windows: Double Pane/Storm Window
- Basement: None
- Has fireplace: No
Interior area
- Total structure area: 1,431
- Total interior livable area: 1,431 sqft
Property
Parking
- Total spaces: 2
- Parking features: RV Parking, Detached Carport
- Carport spaces: 2
Accessibility
- Accessibility features: Accessible Entrance
Features
- Levels: One
- Stories: 1
- Entry location: Main
- Patio & porch: Wall to Wall Carpet, Bath Off Primary, Ceiling Fan(s), Double Pane/Storm Window, Dining Room, Solarium/Atrium
- Has view: Yes
- View description: Territorial
Lot
- Size: 0.34 Acres
- Features: Cul-De-Sac, Paved, Secluded, Deck, Fenced-Partially, RV Parking, Shop
- Topography: PartialSlope
- Residential vegetation: Fruit Trees, Wooded
Details
- Parcel number: 48520010100007
- Zoning description: rr,Jurisdiction: County
- Special conditions: Standard
Construction
Type & style
- Home type: MobileManufactured
- Property subtype: Manufactured On Land
Materials
- Metal/Vinyl
- Foundation: Concrete Ribbon, Tie Down
- Roof: Composition
Condition
- Year built: 1986
Utilities & green energy
- Electric: Company: PSE
- Sewer: Septic Tank, Company: Septic
- Water: Community, Company: Pine Lake Community
- Utilities for property: Wave, Wave Or Century Link
Community & neighborhood
Location
- Region: Olalla
- Subdivision: Burley
Other
Other facts
- Body type: Double Wide
- Listing terms: Conventional,FHA,VA Loan
- Cumulative days on market: 778 days
Price history
| Date | Event | Price |
|---|---|---|
| 2/16/2024 | Sold | $375,000$262/sqft |
Source:  NWMLS as distributed by MLS GRID #2178670 Report a problem NWMLS as distributed by MLS GRID #2178670 Report a problem | ||
| 11/23/2023 | Pending sale | $375,000$262/sqft |
Source: NWMLS as distributed by MLS GRID #2178670 Report a problem | ||
| 11/9/2023 | Listed for sale | $375,000$262/sqft |
Source: NWMLS as distributed by MLS GRID #2178670 Report a problem | ||
Public tax history
| Year | Property taxes | Tax assessment |
|---|---|---|
| 2024 | $2,753 +3.2% | $324,360 |
| 2023 | $2,669 +0.6% | $324,360 |
| 2022 | $2,652 +0.8% | $324,360 +20.4% |
| 2021 | $2,631 +5.3% | $269,370 +11.4% |
| 2020 | $2,499 +55.7% | $241,730 +45.7% |
| 2019 | $1,605 -13% | $165,900 +17.7% |
| 2018 | $1,845 | $140,930 |
| 2017 | $1,845 +15.4% | $140,930 +10.7% |
| 2016 | $1,598 +1.4% | $127,310 +1.6% |
| 2015 | $1,576 | $125,260 +34.1% |
| 2014 | $1,576 +3% | $93,390 |
| 2013 | $1,529 +16.3% | $93,390 -15.8% |
| 2012 | $1,315 +4% | $110,850 -2.6% |
| 2011 | $1,264 +1.2% | $113,820 -5.5% |
| 2010 | $1,248 +4.7% | $120,420 -8.5% |
| 2009 | $1,192 -0.2% | $131,670 -3.9% |
| 2008 | $1,195 0% | $136,960 +11.5% |
| 2007 | $1,195 +5.2% | $122,840 +29.3% |
| 2005 | $1,136 | $94,970 +128.9% |
| 2002 | -- | $41,490 |
Find assessor info on the county website
Neighborhood: 98359
Nearby schools
GreatSchools rating
- 8/10Olalla Elementary SchoolGrades: PK-5Distance: 1.5 mi
- 8/10John Sedgwick Junior High SchoolGrades: 6-8Distance: 6.9 mi
- 7/10South Kitsap High SchoolGrades: 9-12Distance: 8.9 mi
Schools provided by the listing agent
- Elementary: Olalla Elem
- Middle: John Sedgwick Jnr Hi
- High: So. Kitsap High
Source: NWMLS as distributed by MLS GRID. This data may not be complete. We recommend contacting the local school district to confirm school assignments for this home.
Get a cash offer in 3 minutes
Find out how much your home could sell for in as little as 3 minutes with a no-obligation cash offer.
Estimated market value
$434,700
Get a cash offer in 3 minutes
Find out how much your home could sell for in as little as 3 minutes with a no-obligation cash offer.
Estimated market value
$434,700
- Washington
- Kitsap County
- Olalla
- 98359
- 4901 Barbara Lane SE
Nearby cities
Nearby zip codes
Other Olalla Topics
