Welcome to your dream home! This exquisite four-bedroom, two and a half bath residence offers unparalleled luxury and sophistication, boasting an array of custom features and modern amenities that set it apart from the rest. Step inside to discover a meticulously designed interior with elegant crown molding, cathedral ceilings, and stunning mosaic floor pieces that add a touch of opulence to every room. The formal dining room and office provide the perfect blend of style and functionality, while the media room offers endless entertainment possibilities. Prepare to be wowed by the second-story media room, complete with raised platforms and a bar, creating the ultimate cinematic experience right in the comfort of your own home. The heart of the home lies in the gourmet kitchen, featuring built-in stainless steel appliances, upgraded light fixtures, and a floor-to-ceiling rock feature on the fireplace and the backside of the huge island. Escape to the luxurious owners suite, boasting tray ceilings, an extended layout, and a spa-like ensuite bathroom with an oversized shower, soaking tub, and separate double vanities. Outside, indulge in resort-style living in your own backyard oasis, complete with a screened-in lanai, pergola, outdoor kitchen, and hot tub with lights and a sound system. The outdoor TV allows for entertainment under the stars, while the shed provides ample storage for tools or toys. Additional highlights include an oversized garage with space for 2.5 cars and a TV for a home gym, extended driveway for easy entry and exit, and tons of storage throughout the home. With its impeccable design and luxurious amenities, this home truly stands out as a gem in the neighborhood. Don't miss the opportunity to make it yours - schedule your showing today and prepare to be amazed!
Sold
Price Unknown
4901 Battle Lake St, Schertz, TX 78108
4beds
3,637sqft
Single Family Residence
Built in 2016
0.27 Acres Lot
$507,700 Zestimate®
$--/sqft
$2,702 Estimated rent
Home value
$507,700
$482,000 - $533,000
$2,702/mo
Zestimate® history
Owner options
List your home for rent
$2,702/mo
Rent Zestimate®
Find your next renter with Zillow Rental Manager. Plus, with online applications, you can quickly screen prospective tenants – for free.
$2,702/mo
Rent Zestimate®
Refinance and save
$69/mo
Est. payment
Refinancing to a lower rate could help reduce your monthly payments and save thousands over the life of the loan.
$69/mo
Est. payment
Explore your selling options
Work with a Zillow partner agent
Leverage their expertise and Zillow's premium Showcase listings to get your home seen by more buyers.
Get startedList with your own agent
Get your home in front of millions of buyers by listing it on Zillow.
Learn how to do itSell it yourself
Take full control of how buyers see your home on Zillow by listing For Sale by Owner (FSBO).
List your homeWhat's special
Outdoor kitchenUnparalleled luxuryOversized garageRaised platformsHot tubOversized showerHome gym
Zillow last checked:
Listing updated:
Listed by:
Christopher Marti TREC #628996 (210) 660-1098,
Marti Realty Group
Source: LERA MLS,MLS#: 1753897
Facts & features
Interior
Bedrooms & bathrooms
- Bedrooms: 4
- Bathrooms: 3
- Full bathrooms: 2
- 1/2 bathrooms: 1
Primary bedroom
- Features: Outside Access, Full Bath
- Area: 336
- Dimensions: 14 x 24
Bedroom 2
- Area: 196
- Dimensions: 14 x 14
Bedroom 3
- Area: 154
- Dimensions: 11 x 14
Bedroom 4
- Area: 260
- Dimensions: 20 x 13
Primary bathroom
- Features: Tub/Shower Separate, Separate Vanity, Soaking Tub
- Area: 120
- Dimensions: 10 x 12
Dining room
- Area: 168
- Dimensions: 14 x 12
Kitchen
- Area: 312
- Dimensions: 13 x 24
Living room
- Area: 315
- Dimensions: 15 x 21
Heating
- Central, 2 Units, Electric
Cooling
- Two Central
Appliances
- Included: Cooktop, Built-In Oven, Microwave, Dishwasher, Plumbed For Ice Maker, Water Softener Owned
- Laundry: Main Level, Laundry Room, Washer Hookup, Dryer Connection
Features
- Two Living Area, Liv/Din Combo, Separate Dining Room, Eat-in Kitchen, Two Eating Areas, Kitchen Island, Study/Library, Florida Room, Media Room, Loft, Utility Room Inside, High Ceilings, Open Floorplan, Master Downstairs, Ceiling Fan(s), Chandelier
- Flooring: Carpet, Ceramic Tile, Laminate
- Has basement: No
- Has fireplace: No
- Fireplace features: Not Applicable
Interior area
- Total structure area: 3,637
- Total interior livable area: 3,637 sqft
Property
Parking
- Total spaces: 2
- Parking features: Two Car Garage, Attached
- Attached garage spaces: 2
Features
- Levels: Two
- Stories: 2
- Has spa: Yes
- Spa features: Heated
Lot
- Size: 0.27 Acres
Details
- Parcel number: 1G0962400700500000
Construction
Type & style
- Home type: SingleFamily
- Architectural style: Contemporary
- Property subtype: Single Family Residence
Materials
- Stone, Siding
- Foundation: Slab
- Roof: Composition
Condition
- Pre-Owned
- New construction: No
- Year built: 2016
Details
- Builder name: Armadillo
Utilities & green energy
- Electric: GVEC
- Sewer: Schertz
- Water: Schertz
Community & HOA
Community
- Features: None
- Security: Security System Owned
- Subdivision: Fairway Ridge
HOA
- Has HOA: Yes
- HOA fee: $69 quarterly
- HOA name: SPECTRUM ASSOCIATION MGMT
Location
- Region: Schertz
Financial & listing details
- Tax assessed value: $441,682
- Annual tax amount: $9,649
- Date on market: 9/11/2025
- Cumulative days on market: 38 days
- Listing terms: Conventional,FHA,VA Loan,Cash
Price history
| Date | Event | Price |
|---|---|---|
| 5/10/2024 | Sold | -- |
Source:  LERA MLS #1753897 Report a problem LERA MLS #1753897 Report a problem | ||
| 4/1/2024 | Pending sale | $549,990$151/sqft |
Source: LERA MLS #1753897 Report a problem | ||
| 3/19/2024 | Contingent | $549,990$151/sqft |
Source: LERA MLS #1753897 Report a problem | ||
| 2/23/2024 | Listed for sale | $549,990$151/sqft |
Source: LERA MLS #1753897 Report a problem | ||
Public tax history
| Year | Property taxes | Tax assessment |
|---|---|---|
| 2025 | -- | $441,682 -2.5% |
| 2024 | -- | $452,888 -1.8% |
| 2023 | -- | $461,057 +10% |
| 2022 | -- | $419,143 +10% |
| 2021 | -- | $381,039 +4% |
| 2020 | -- | $366,366 -0.7% |
| 2019 | -- | $369,105 +2.5% |
| 2018 | -- | $360,071 +2.1% |
| 2017 | $7,931 +1599.9% | $352,575 +1673.1% |
| 2016 | $467 | $19,885 |
| 2015 | -- | $19,885 |
Find assessor info on the county website
Neighborhood: 78108
Nearby homes
- $432,4004 bd2 ba2.4k sqft3104 Beacon Gln, Schertz, TX 78108Off Market
- $293,1004 bd2 ba1.5k sqft4909 Battle Lake St, Schertz, TX 78108Off Market
- $349,4003 bd2 ba2.3k sqft3108 Beacon Gln, Schertz, TX 78108Off Market
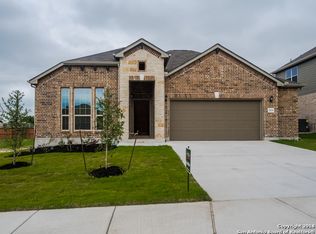
- $384,9003 bd2 ba2.5k sqft3105 Beacon Gln, Schertz, TX 78108Off Market
- $359,9003 bd2 ba2.3k sqft4913 Battle Lake, Schertz, TX 78108Off Market
- $413,8005 bd2 ba2.4k sqft3109 Beacon Gln, Schertz, TX 78108Off Market
- $479,0004 bd3 ba3.2k sqft3112 Beacon Gln, Schertz, TX 78108Off Market
- $396,0004 bd4 ba3k sqft4916 Battle Lake St, Schertz, TX 78108Off Market
Nearby schools
GreatSchools rating
- 6/10John A Sippel Elementary SchoolGrades: PK-4Distance: 0.4 mi
- 6/10Dobie Junior High SchoolGrades: 7-8Distance: 3.5 mi
- 7/10Byron P Steele II High SchoolGrades: 9-12Distance: 3.1 mi
Schools provided by the listing agent
- Elementary: John A Sippel
- Middle: Dobie J. Frank
- High: Steele
- District: Schertz-Cibolo-Universal City Isd
Source: LERA MLS. This data may not be complete. We recommend contacting the local school district to confirm school assignments for this home.
Get a cash offer in 3 minutes
Find out how much your home could sell for in as little as 3 minutes with a no-obligation cash offer.
Estimated market value
$507,700
Get a cash offer in 3 minutes
Find out how much your home could sell for in as little as 3 minutes with a no-obligation cash offer.
Estimated market value
$507,700
- Texas
- Guadalupe County
- Schertz
- 78108
- 4901 Battle Lake St
Nearby cities
Nearby zip codes
Other Schertz Topics
