Multiple Offers Received-Deadline to submit is Jan 23,2024 at 12:00 PM. Charming Garland 4.2.2 home on oversized one third acre cul-de-sac lot, great location, close to the lake and park! Lots of space and flexibility! Good sized bedrooms with ample closet space, large living room, second family room with wet bar could be a used as a game room or media room. The formal dining room can flex as an office. Enjoy the openness and character of this home with vaulted ceilings, exposed wood beams, wainscoting, and cozy brick fireplace. Natural lighting. All hard surfaces in the home…no carpet! Relax on the covered patio overlooking the large pool-sized yard. Great opportunity to make this one your own!
Sold
Price Unknown
4901 Berkeley Ct, Garland, TX 75043
4beds
1,940sqft
Single Family Residence
Built in 1986
0.34 Acres Lot
$326,600 Zestimate®
$--/sqft
$2,371 Estimated rent
Home value
$326,600
$307,000 - $346,000
$2,371/mo
Zestimate® history
Owner options
List your home for rent
$2,371/mo
Rent Zestimate®
Find your next renter with Zillow Rental Manager. Plus, with online applications, you can quickly screen prospective tenants – for free.
$2,371/mo
Rent Zestimate®
Refinance and save
Refinancing to a lower rate could help reduce your monthly payments and save thousands over the life of the loan.
Explore your selling options
Work with a Zillow partner agent
Leverage their expertise and Zillow's premium Showcase listings to get your home seen by more buyers.
Get startedList with your own agent
Get your home in front of millions of buyers by listing it on Zillow.
Learn how to do itSell it yourself
Take full control of how buyers see your home on Zillow by listing For Sale by Owner (FSBO).
List your homeWhat's special
Close to the lakeGreat locationCozy brick fireplaceGood sized bedroomsExposed wood beamsFormal dining roomCovered patio
Zillow last checked:
Listing updated:
Listed by:
Roxanne Stanford 0599710 972-691-7580,
Coldwell Banker Realty 972-691-7580
Bought with:
Siron Zidan
JPAR - Plano
Source: NTREIS,MLS#: 20513335
Facts & features
Interior
Bedrooms & bathrooms
- Bedrooms: 4
- Bathrooms: 2
- Full bathrooms: 2
Primary bedroom
- Features: Dual Sinks, Garden Tub/Roman Tub, Jetted Tub, Separate Shower, Walk-In Closet(s)
- Level: First
- Dimensions: 15 x 15
Bedroom
- Features: Ceiling Fan(s), Walk-In Closet(s)
- Level: First
- Dimensions: 11 x 10
Bedroom
- Features: Ceiling Fan(s)
- Level: First
- Dimensions: 11 x 11
Bedroom
- Features: Ceiling Fan(s)
- Level: First
- Dimensions: 11 x 10
Breakfast room nook
- Features: Ceiling Fan(s)
- Level: First
- Dimensions: 11 x 10
Family room
- Features: Built-in Features, Ceiling Fan(s)
- Level: First
- Dimensions: 18 x 13
Kitchen
- Features: Built-in Features, Galley Kitchen
- Level: First
- Dimensions: 12 x 9
Living room
- Features: Fireplace
- Level: First
- Dimensions: 20 x 15
Office
- Features: Ceiling Fan(s)
- Level: First
- Dimensions: 11 x 10
Utility room
- Features: Utility Room
- Level: First
- Dimensions: 6 x 6
Heating
- Central
Cooling
- Central Air
Appliances
- Included: Double Oven, Dishwasher, Electric Cooktop, Electric Oven, Disposal, Microwave
- Laundry: Washer Hookup, Electric Dryer Hookup, Laundry in Utility Room
Features
- Wet Bar, High Speed Internet, Paneling/Wainscoting, Cable TV, Natural Woodwork, Walk-In Closet(s)
- Flooring: Ceramic Tile, Laminate
- Windows: Bay Window(s), Window Coverings
- Has basement: No
- Number of fireplaces: 1
- Fireplace features: Gas, Gas Starter, Living Room, Masonry
Interior area
- Total interior livable area: 1,940 sqft
Property
Parking
- Total spaces: 2
- Parking features: Alley Access, Door-Multi, Driveway, Epoxy Flooring, Garage, Garage Door Opener, Garage Faces Rear, Garage Faces Side
- Attached garage spaces: 2
- Has uncovered spaces: Yes
Features
- Levels: One
- Stories: 1
- Patio & porch: Covered
- Exterior features: Rain Gutters
- Pool features: None
- Fencing: Back Yard,Wood
Lot
- Size: 0.34 Acres
- Features: Back Yard, Cul-De-Sac, Lawn, Landscaped, Subdivision, Sprinkler System, Few Trees
Details
- Parcel number: 26243000040200000
Construction
Type & style
- Home type: SingleFamily
- Architectural style: Traditional,Detached
- Property subtype: Single Family Residence
Materials
- Brick
- Foundation: Slab
- Roof: Composition
Condition
- Year built: 1986
Utilities & green energy
- Sewer: Public Sewer
- Water: Public
- Utilities for property: Natural Gas Available, Sewer Available, Separate Meters, Water Available, Cable Available
Community & HOA
Community
- Features: Sidewalks, Curbs
- Security: Smoke Detector(s)
- Subdivision: GOLDEN GATE PARK 1
HOA
- Has HOA: No
Location
- Region: Garland
Financial & listing details
- Tax assessed value: $325,000
- Annual tax amount: $1,389
- Date on market: 1/19/2024
- Cumulative days on market: 5 days
- Listing terms: Cash,Conventional,FHA,VA Loan
- Exclusions: doggy door window in family room, trampoline
Price history
| Date | Event | Price |
|---|---|---|
| 2/27/2024 | Sold | -- |
Source: NTREIS #20513335 Report a problem | ||
| 1/30/2024 | Pending sale | $325,000$168/sqft |
Source: NTREIS #20513335 Report a problem | ||
| 1/24/2024 | Contingent | $325,000$168/sqft |
Source: NTREIS #20513335 Report a problem | ||
| 1/19/2024 | Listed for sale | $325,000+34.9%$168/sqft |
Source: NTREIS #20513335 Report a problem | ||
| 11/15/2019 | Sold | -- |
Source: BHHS PenFed TX solds #14196902_75043 Report a problem | ||
| 10/28/2019 | Pending sale | $240,900$124/sqft |
Source: Berkshire Hathawayshs Penfed Tx Report a problem | ||
| 8/9/2019 | Listed for sale | $240,900$124/sqft |
Source: Berkshire Hathawayshs Penfed Tx Report a problem | ||
| 5/7/2002 | Sold | -- |
Source: Public Record Report a problem | ||
Public tax history
| Year | Property taxes | Tax assessment |
|---|---|---|
| 2025 | $1,389 +7.7% | $325,000 |
| 2024 | $1,289 +7.5% | $325,000 +8.2% |
| 2023 | $1,199 +3.5% | $300,340 |
| 2022 | $1,159 -17.3% | $300,340 +32.2% |
| 2021 | $1,400 -3.7% | $227,140 |
| 2020 | $1,453 +46.6% | $227,140 +18.6% |
| 2019 | $991 +4.2% | $191,590 |
| 2018 | $951 -76% | $191,590 +12.5% |
| 2017 | $3,970 +11.1% | $170,320 +13.8% |
| 2016 | $3,574 +5.6% | $149,640 +5.2% |
| 2015 | $3,384 | $142,240 -3.1% |
| 2014 | $3,384 | $146,830 |
| 2013 | -- | -- |
| 2012 | -- | -- |
| 2011 | -- | -- |
| 2010 | -- | -- |
| 2009 | -- | -- |
| 2008 | -- | -- |
| 2007 | -- | -- |
| 2005 | -- | -- |
| 2004 | -- | -- |
| 2003 | -- | -- |
| 2002 | -- | -- |
| 2001 | -- | -- |
Find assessor info on the county website
Neighborhood: Golden Gate Park
Nearby homes
- $293,7003 bd2 ba1.8k sqft4905 Berkeley Ct, Garland, TX 75043Off Market
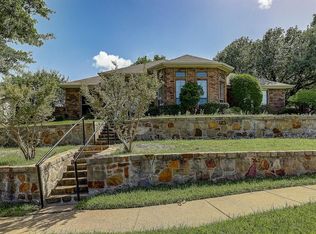
- $372,5004 bd2 ba2.1k sqft4902 Berkeley Ct, Garland, TX 75043Off Market

- $321,3004 bd2 ba2.5k sqft4910 Portola Dr, Garland, TX 75043Off Market
- $--3 bd2 ba2k sqft4906 Portola Dr, Garland, TX 75043Sold

- $--3 bd2 ba1.9k sqft1610 Buena Vista Ave, Garland, TX 75043Sold
- $280,0003 bd2 ba1.8k sqft4914 Portola Dr, Garland, TX 75043Off Market
- $--4 bd3 ba2.3k sqft4909 Berkeley Ct, Garland, TX 75043Sold
- $322,8003 bd3 ba2.4k sqft1614 Buena Vista Ave, Garland, TX 75043Off Market
Nearby schools
GreatSchools rating
- 4/10Lyles Collegiate Middle SchoolGrades: 6Distance: 0.5 mi
- 6/10Lakeview Centennial High SchoolGrades: 9-12Distance: 0.5 mi
- NALyles Middle SchoolGrades: 8Distance: 0.5 mi
Schools provided by the listing agent
- District: Garland ISD
Source: NTREIS. This data may not be complete. We recommend contacting the local school district to confirm school assignments for this home.
Get a cash offer in 3 minutes
Find out how much your home could sell for in as little as 3 minutes with a no-obligation cash offer.
Estimated market value
$326,600
Get a cash offer in 3 minutes
Find out how much your home could sell for in as little as 3 minutes with a no-obligation cash offer.
Estimated market value
$326,600
- Texas
- Dallas County
- Garland
- 75043
- Golden Gate Park
- 4901 Berkeley Ct
