Skip main navigation
Off market
  • $457,500

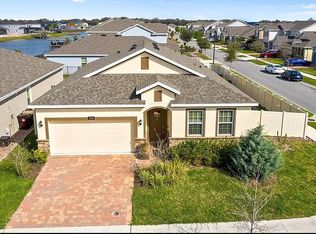
    4901 Blanche Ct, Saint Cloud, FL 34772

    4beds
    2,514sqft
    Single Family Residence
    Built in 2018
    5,749 Square Feet Lot
    $457,500 Zestimate®
    $182/sqft
    $2,644 Estimated rent

    Home value

    $457,500

    $435,000 - $480,000

    $2,644/mo

    Zestimate® history
    Loading
    Loading...

    Owner options

    List your home for rent

    $2,644/mo

    Rent Zestimate®

    Find your next renter with Zillow Rental Manager. Plus, with online applications, you can quickly screen prospective tenants – for free.

    Learn more

    $2,644/mo

    Rent Zestimate®

    Refinance and save

    $3,109/mo

    Est. payment

    Refinancing to a lower rate could help reduce your monthly payments and save thousands over the life of the loan.

    See today's rates

    $3,109/mo

    Est. payment

    Explore your selling options

    Work with a Zillow partner agent

    Leverage their expertise and Zillow's premium Showcase listings to get your home seen by more buyers.

    Get started

    List with your own agent

    Get your home in front of millions of buyers by listing it on Zillow.

    Learn how to do it

    Sell it yourself

    Take full control of how buyers see your home on Zillow by listing For Sale by Owner (FSBO).

    List your home

    What's special

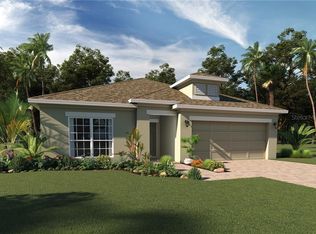
    READY NOW! This four bedroom three bathroom home has over 2500 square feet of living space and offers 2 master suites! The luxurious master bathroom has a digital Kohler shower system with dual shower heads, frameless heavy glass shower enclosure. The open plan kitchen and family room is great for entertaining and leads out to the included covered lanai. Upgrades include ceramic floor tile and solid surface counters. In addition, the community is designed with a beautiful, upgraded amenity center.

    This property is off market, which means it's not currently listed for sale or rent on Zillow. This may be different from what's available on other websites or public sources.

    Originating MLS: Orlando Regional

    Facts & features

    Interior

    Bedrooms & bathrooms
    • Bedrooms: 4
    • Bathrooms: 3
    • Full bathrooms: 3
    Heating
    • Heat pump, Electric
    Cooling
    • Central
    Features
    • Walk-In Closet(s)
    • Flooring: Tile, Carpet
    Interior area
    • Structure area source: Builder
    • Total interior livable area: 2,514 sqft

    Property

    Parking
    • Parking features: Garage - Attached
    Features
    • Levels: Two
    • Patio & porch: Covered
    • Exterior features: Stucco
    • Waterfront features: Canal - Freshwater
    Lot
    • Size: 5,749 Square Feet
    • Residential vegetation: Trees/Landscaped
    Details
    • Parcel number: 202631344300010330
    • Zoning: PD

    Construction

    Type & style
    • Home type: SingleFamily
    • Architectural style: Conventional
    • Property subtype: Single Family Residence
    Materials
    • Frame
    • Foundation: Footing
    • Roof: Asphalt
    Condition
    • Completed
    • Year built: 2018
    Details
    • Builder model: Greenwich Bonus
    • Builder name: Hanover Family Builders

    Utilities & green energy

    • Sewer: Public Sewer
    • Water: Public
    • Utilities for property: Phone Available, Sewer Connected, Cable Available, Street Lights, Underground Utilities, Electricity Available, Water Available, Sprinkler Meter

    Community & HOA

    Community
    • Subdivision: HANOVER LAKES
    HOA
    • Has HOA: Yes
    • HOA fee: $75 monthly
    Location
    • Region: Saint Cloud

    Financial & listing details

    • Price per square foot: $182/sqft
    • Tax assessed value: $426,800
    • Annual tax amount: $6,768
    • Listing terms: Cash, Conventional, FHA, VA Loan, USDA Loan
    • Ownership: Fee Simple

    Price history

    DateEventPrice
    6/25/2024Listing removed--
    Source: Stellar MLS #O6202708 Report a problem
    6/1/2024Price change$2,900+1.8%$1/sqft
    Source: Stellar MLS #O6202708 Report a problem
    5/28/2024Price change$2,850-5%$1/sqft
    Source: Stellar MLS #O6202708 Report a problem
    5/20/2024Price change$3,000-1.6%$1/sqft
    Source: Stellar MLS #O6202708 Report a problem
    5/15/2024Price change$3,050-1.6%$1/sqft
    Source: Stellar MLS #O6202708 Report a problem
    5/10/2024Price change$3,100-3.1%$1/sqft
    Source: Stellar MLS #O6202708 Report a problem
    5/6/2024Listed for rent$3,200$1/sqft
    Source: Stellar MLS #O6202708 Report a problem
    11/15/2019Sold$345,000-6.2%$137/sqft
    Source: Public Record Report a problem
    9/29/2019Pending sale$367,679$146/sqft
    Source: Realty Executives Gallery Properties #O5738283 Report a problem
    9/10/2019Price change$367,679+6.6%$146/sqft
    Source: HANOVER FAMILY BUILDERS LLC #O5738283 Report a problem
    7/13/2019Pending sale$344,999$137/sqft
    Source: Realty Executives Gallery Properties #O5738283 Report a problem
    6/12/2019Price change$344,999-3.7%$137/sqft
    Source: HANOVER FAMILY BUILDERS LLC #O5738283 Report a problem
    6/3/2019Price change$358,424+3.9%$143/sqft
    Source: HANOVER FAMILY BUILDERS LLC #O5738283 Report a problem
    4/27/2019Price change$344,999-0.9%$137/sqft
    Source: HANOVER FAMILY BUILDERS LLC #O5738283 Report a problem
    4/3/2019Price change$347,999+0.9%$138/sqft
    Source: HANOVER FAMILY BUILDERS LLC #O5738283 Report a problem
    3/5/2019Price change$344,999-2.7%$137/sqft
    Source: HANOVER FAMILY BUILDERS LLC #O5738283 Report a problem
    12/3/2018Listed for sale$354,424$141/sqft
    Source: HANOVER FAMILY BUILDERS LLC #O5738283 Report a problem

    Public tax history

    YearProperty taxesTax assessment
    2025$6,768 +2.6%$426,800 -0.1%
    2024$6,597 +3.7%$427,100 +1.3%
    2023$6,360 +2.6%$421,500 +20.7%
    2022$6,200 +0.8%$349,200 +18.6%
    2021$6,150 -1.3%$294,500 -0.8%
    2020$6,234 +145.7%$297,000 +440%
    2019$2,537 $55,000 +323.1%
    2018$2,537 $13,000
    Find assessor info on the county website

    Neighborhood: 34772

    Nearby schools

    GreatSchools rating
    Schools provided by the listing agent
    • Elementary: Hickory Tree Elem
    • Middle: St. Cloud Middle (6-8)
    • High: Harmony High
    • District: OSCEOLA

    Source: The MLS. This data may not be complete. We recommend contacting the local school district to confirm school assignments for this home.

    Get a cash offer in 3 minutes
    Find out how much your home could sell for in as little as 3 minutes with a no-obligation cash offer.
    Estimated market value
    $457,500
    Get a cash offer in 3 minutes
    Find out how much your home could sell for in as little as 3 minutes with a no-obligation cash offer.
    Estimated market value
    $457,500