Luxurious Living Awaits on Brookhaven Drive!
Step into a world of elegance and with this stunning residence in the prestigious Pine Hill Subdivision. Boasting five spacious bedrooms and four bathrooms, this property is a masterpiece you won’t want to miss.
From the moment you enter, the grand staircase with rich wood detailing sets the tone for this exceptional home. To your right, a refined dining room with a recessed ceiling offers the perfect space for hosting intimate dinners. Straight ahead, the expansive great room impresses with its soaring ceilings, oversized windows that bathe the space in natural light, and a striking stone fireplace, creating a cozy atmosphere.
The open-concept design flows seamlessly into the chef’s kitchen, complete with granite countertops, premium stainless steel appliances and a big island, creates a layout that’s perfect for both daily living and entertaining.
Upstairs, retreat to the luxurious primary suite, featuring a generously sized bedroom and a spa-like en-suite bathroom. Three additional spacious bedrooms and another beautifully appointed full bathroom provide comfort and versatility.
The finished basement is an entertainer's dream, featuring a custom bar and ample living space perfect for movie nights, family
time, or game days.
Outside, the serene backyard becomes your private oasis, complete with a cozy fire pit, perfect for entertaining or unwinding under the stars. The generously sized three-car garage adds both convenience and storage, making this home as practical as it is beautiful.
Discover the epitome of luxury living in this remarkable Brookhaven Drive residence. Schedule your private tour today!
Closed
$750,000
4901 Brookhaven Dr, North Royalton, OH 44133
5beds
5,469sqft
Single Family Residence
Built in 2011
0.46 Acres Lot
$837,900 Zestimate®
$137/sqft
$6,159 Estimated rent
Home value
$837,900
$796,000 - $888,000
$6,159/mo
Zestimate® history
Owner options
List your home for rent
$6,159/mo
Rent Zestimate®
Find your next renter with Zillow Rental Manager. Plus, with online applications, you can quickly screen prospective tenants – for free.
$6,159/mo
Rent Zestimate®
Refinance and save
$4,611/mo
Est. payment
Refinancing to a lower rate could help reduce your monthly payments and save thousands over the life of the loan.
$4,611/mo
Est. payment
Explore your selling options
Work with a Zillow partner agent
Leverage their expertise and Zillow's premium Showcase listings to get your home seen by more buyers.
Get startedList with your own agent
Get your home in front of millions of buyers by listing it on Zillow.
Learn how to do itSell it yourself
Take full control of how buyers see your home on Zillow by listing For Sale by Owner (FSBO).
List your homeWhat's special
Big islandCozy fire pitPremium stainless steel appliancesLuxurious primary suiteOpen-concept designOversized windowsStriking stone fireplace
Zillow last checked:
Listing updated:
Listed by:
Gina Grassi ginagrassi@kw.com216-952-9078,
Keller Williams Elevate,
Serge El Helou 440-502-1428,
Keller Williams Elevate
Bought with:
Suzanne Lambert, 2009002822
Howard Hanna
John E Lambert, 2009002821
Howard Hanna
Source: MLS Now,MLS#: 5087560 Originating MLS: Akron Cleveland Association of REALTORS
Originating MLS: Akron Cleveland Association of REALTORSFacts & features
Interior
Bedrooms & bathrooms
- Bedrooms: 5
- Bathrooms: 5
- Full bathrooms: 5
- Main level bathrooms: 2
Primary bedroom
- Level: First
- Dimensions: 19 x 17
Bedroom
- Level: First
- Dimensions: 13 x 11
Bedroom
- Level: First
- Dimensions: 12 x 11
Bedroom
- Level: Second
- Dimensions: 12 x 16
Bedroom
- Level: Second
- Dimensions: 14 x 11
Bedroom
- Level: Second
- Dimensions: 14 x 12
Bathroom
- Level: First
Bathroom
- Level: Second
Bathroom
- Level: First
Dining room
- Level: First
- Dimensions: 13 x 13
Great room
- Level: First
- Dimensions: 20 x 17
Kitchen
- Level: First
- Dimensions: 24 x 14
Loft
- Level: Second
- Dimensions: 11 x 8
Office
- Level: First
- Dimensions: 12 x 12
Heating
- Forced Air
Cooling
- Central Air
Features
- Basement: Full,Finished
- Number of fireplaces: 1
Interior area
- Total structure area: 5,469
- Total interior livable area: 5,469 sqft
- Finished area above ground: 4,522
- Finished area below ground: 947
Property
Parking
- Total spaces: 3
- Parking features: Attached, Garage
- Attached garage spaces: 3
Features
- Levels: Two
- Stories: 2
Lot
- Size: 0.46 Acres
Details
- Parcel number: 48624026
Construction
Type & style
- Home type: SingleFamily
- Architectural style: Cape Cod
- Property subtype: Single Family Residence
Materials
- Stone, Vinyl Siding
- Roof: Asphalt,Fiberglass
Condition
- Year built: 2011
Utilities & green energy
- Sewer: Public Sewer
- Water: Public
Community & HOA
Community
- Subdivision: Pine Hill Ph 01
HOA
- Has HOA: Yes
- HOA fee: $240 annually
Location
- Region: North Royalton
Financial & listing details
- Price per square foot: $137/sqft
- Tax assessed value: $745,300
- Annual tax amount: $18,522
- Date on market: 11/27/2024
- Cumulative days on market: 2 days
Price history
| Date | Event | Price |
|---|---|---|
| 1/21/2025 | Sold | $750,000+1.4%$137/sqft |
Source:  MLS Now #5087560 Report a problem MLS Now #5087560 Report a problem | ||
| 11/29/2024 | Pending sale | $739,900$135/sqft |
Source: MLS Now #5087560 Report a problem | ||
| 11/27/2024 | Listed for sale | $739,900+72.9%$135/sqft |
Source: MLS Now #5087560 Report a problem | ||
| 5/1/2012 | Sold | $428,000+341.2%$78/sqft |
Source: Public Record Report a problem | ||
| 7/25/2008 | Sold | $97,000-15.6%$18/sqft |
Source: Public Record Report a problem | ||
| 9/29/2005 | Sold | $114,900$21/sqft |
Source: Public Record Report a problem | ||
Public tax history
| Year | Property taxes | Tax assessment |
|---|---|---|
| 2025 | $14,254 -5.9% | $260,860 |
| 2024 | $15,152 +27.8% | $260,860 +39.4% |
| 2023 | $11,853 +0.7% | $187,150 |
| 2022 | $11,773 -1% | $187,150 |
| 2021 | $11,896 -0.2% | $187,150 +5% |
| 2020 | $11,923 +0.7% | $178,260 |
| 2019 | $11,842 +2.7% | $178,260 +1.4% |
| 2018 | $11,536 +5.2% | $175,810 +10.2% |
| 2017 | $10,961 +6.7% | $159,540 |
| 2016 | $10,270 | $159,540 |
| 2015 | $10,270 +9.1% | $159,540 +10% |
| 2014 | $9,411 +1.4% | $145,040 |
| 2013 | $9,280 +65.5% | $145,040 +64.6% |
| 2012 | $5,606 +3131% | $88,130 +219.5% |
| 2011 | $174 -90% | $27,580 |
| 2010 | $1,738 +1.1% | $27,580 |
| 2009 | $1,719 +13.9% | $27,580 |
| 2008 | $1,509 +1.1% | $27,580 |
| 2007 | $1,492 -0.3% | $27,580 |
| 2006 | $1,497 | $27,580 |
Find assessor info on the county website
Neighborhood: 44133
Nearby homes
- $889,2004 bd3 ba5.6k sqft4901 Brookhaven Dr, N Royalton, OH 44133Off Market
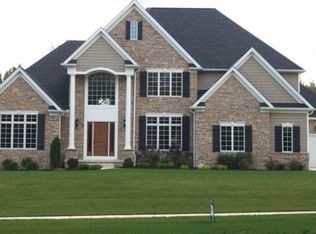
- $818,9005 bd6 ba5.1k sqft4941 Brookhaven Dr, North Royalton, OH 44133Off Market
- $628,6004 bd3 ba3.2k sqft4861 Brookhaven Dr, North Royalton, OH 44133Off Market
- $630,8004 bd3 ba2.8k sqft4860 Brookhaven Dr, North Royalton, OH 44133Off Market
- $840,9004 bd3 ba3.6k sqft4981 Brookhaven Dr, North Royalton, OH 44133Off Market
- $574,6004 bd3 ba2.4k sqft4821 Brookhaven Dr, North Royalton, OH 44133Off Market
- $675,4005 bd3 ba3.9k sqft4820 Brookhaven Dr, North Royalton, OH 44133Off Market
- $745,2755 bd6 ba5.6k sqft5021 Brookhaven Dr, North Royalton, OH 44133Sold
Nearby schools
GreatSchools rating
- 9/10North Royalton Elementary SchoolGrades: PK-4Distance: 1.1 mi
- 8/10North Royalton Middle SchoolGrades: 5-8Distance: 1.9 mi
- 8/10North Royalton High SchoolGrades: 9-12Distance: 1.8 mi
Schools provided by the listing agent
- District: North Royalton CSD - 1821
Source: MLS Now. This data may not be complete. We recommend contacting the local school district to confirm school assignments for this home.
Get a cash offer in 3 minutes
Find out how much your home could sell for in as little as 3 minutes with a no-obligation cash offer.
Estimated market value
$837,900
Get a cash offer in 3 minutes
Find out how much your home could sell for in as little as 3 minutes with a no-obligation cash offer.
Estimated market value
$837,900
- Ohio
- Cuyahoga County
- North Royalton
- 44133
- 4901 Brookhaven Dr
Nearby cities
Nearby zip codes
Other North Royalton Topics
