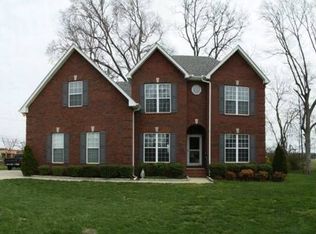
Sellers have already relocated! This move-in ready home is vacant and ready for a quick close. Welcome Home to 4901 Cally Street! This beautiful all-brick home features 3 bedrooms, 2.5 bathrooms a SPACIOUS great room that features vaulted ceilings, hardwood floors, gas log fireplace, crown molding, and abundant natural light. Formal dining room is perfect for family gatherings! An expansive eat-in kitchen designed for both everyday living and entertaining! Primary suite is located on the main level with walk-in closet, double vanities, separate tub/shower, and tile flooring. Upstairs features two additional bedrooms, full bath, and a large bonus room ideal for a media room, playroom, office, or second living space. Enjoy the fenced backyard with black aluminum fencing, back patio, mature trees, side-entry garage, and added privacy with no direct neighbors behind. Zoned for Triple Blackman Schools, conveniently located with easy access to I-24 | 840, The Avenue and Clari Park Shopping! *** ***OFFERING 1% LENDER CREDIT with Preferred Lender***
Active
Price cut: $5.5K (6/8)
$474,000
4901 Cally St, Murfreesboro, TN 37128
3beds
2,330sqft
Single Family Residence, Residential
Built in 2003
0.3 Acres Lot
$-- Zestimate®
$203/sqft
$6/mo HOA
What's special
All-brick homeGas log fireplaceWalk-in closetSide-entry garageSpacious great roomMature treesBack patio
- 60 days |
- 1,041 |
- 56 |
Zillow last checked:
Listing updated:
Listed by:
May Vongphakdy 615-738-8647,
Keller Williams Realty - Murfreesboro 615-895-8000
Source: RealTracs MLS as distributed by MLS GRID,MLS#: 3191586
Loading...
Facts & features
Interior
Bedrooms & bathrooms
- Bedrooms: 3
- Bathrooms: 3
- Full bathrooms: 2
- 1/2 bathrooms: 1
- Main level bedrooms: 1
Bedroom 1
- Features: Suite
- Level: Suite
- Area: 180 Square Feet
- Dimensions: 12x15
Bedroom 2
- Features: Extra Large Closet
- Level: Extra Large Closet
- Area: 180 Square Feet
- Dimensions: 12x15
Bedroom 3
- Features: Extra Large Closet
- Level: Extra Large Closet
- Area: 154 Square Feet
- Dimensions: 11x14
Primary bathroom
- Features: Double Vanity
- Level: Double Vanity
Dining room
- Features: Formal
- Level: Formal
- Area: 132 Square Feet
- Dimensions: 11x12
Kitchen
- Features: Pantry
- Level: Pantry
- Area: 176 Square Feet
- Dimensions: 11x16
Living room
- Area: 288 Square Feet
- Dimensions: 16x18
Other
- Features: Breakfast Room
- Level: Breakfast Room
- Area: 121 Square Feet
- Dimensions: 11x11
Other
- Features: Utility Room
- Level: Utility Room
Recreation room
- Features: Second Floor
- Level: Second Floor
- Area: 300 Square Feet
- Dimensions: 15x20
Heating
- Central
Cooling
- Ceiling Fan(s), Central Air
Appliances
- Included: Oven, Dishwasher, Microwave, Refrigerator
- Laundry: Electric Dryer Hookup, Washer Hookup
Features
- High Speed Internet
- Flooring: Carpet, Wood, Tile
- Basement: Crawl Space
- Number of fireplaces: 1
- Fireplace features: Gas, Living Room
Interior area
- Total structure area: 2,330
- Total interior livable area: 2,330 sqft
- Finished area above ground: 2,330
Video & virtual tour
Property
Parking
- Total spaces: 8
- Parking features: Attached, Driveway
- Attached garage spaces: 2
- Uncovered spaces: 6
Features
- Levels: One
- Stories: 2
- Patio & porch: Patio
- Fencing: Back Yard
Lot
- Size: 0.3 Acres
- Dimensions: 95.1 x 135 IRR
- Features: Level
- Topography: Level
Details
- Parcel number: 093E B 00200 R0058453
- Special conditions: Standard
Construction
Type & style
- Home type: SingleFamily
- Architectural style: Contemporary
- Property subtype: Single Family Residence, Residential
Materials
- Brick
- Roof: Asphalt
Condition
- New construction: No
- Year built: 2003
Utilities & green energy
- Sewer: Public Sewer
- Water: Public
- Utilities for property: Water Available, Cable Connected
Community & HOA
Community
- Security: Smoke Detector(s)
- Subdivision: Blackman Oaks Ph 1
HOA
- Has HOA: Yes
- HOA fee: $75 annually
Location
- Region: Murfreesboro
Financial & listing details
- Price per square foot: $203/sqft
- Tax assessed value: $418,300
- Annual tax amount: $2,958
- Date on market: 5/7/2026
Estimated market value
Not available
Estimated sales range
Not available
Not available
Price history
| Date | Event | Price |
|---|---|---|
| 6/8/2026 | Price change | $474,000-1.1%$203/sqft |
Source: | ||
| 5/11/2026 | Listed for sale | $479,500-1.1%$206/sqft |
Source: | ||
| 5/4/2026 | Listing removed | $485,000$208/sqft |
Source: | ||
| 3/13/2026 | Listed for sale | $485,000+61.7%$208/sqft |
Source: | ||
| 9/20/2019 | Sold | $299,900$129/sqft |
Source: | ||
| 8/16/2019 | Pending sale | $299,900$129/sqft |
Source: Keller Williams Realty #2058468 Report a problem | ||
| 8/9/2019 | Price change | $299,900-1.3%$129/sqft |
Source: Keller Williams Realty #2058468 Report a problem | ||
| 8/1/2019 | Price change | $303,900-1.9%$130/sqft |
Source: Keller Williams Realty #2058468 Report a problem | ||
| 7/6/2019 | Listed for sale | $309,900+54.9%$133/sqft |
Source: Keller Williams Realty - Murfreesboro #2058468 Report a problem | ||
| 4/21/2003 | Sold | $200,000$86/sqft |
Source: Public Record Report a problem | ||
Public tax history
| Year | Property taxes | Tax assessment |
|---|---|---|
| 2025 | $2,958 | $104,575 |
| 2024 | $2,958 | $104,575 |
| 2023 | $2,958 +10.1% | $104,575 |
| 2022 | $2,686 +3.2% | $104,575 +40.9% |
| 2021 | $2,604 -3% | $74,225 -3% |
| 2020 | $2,684 +67.1% | $76,500 |
| 2019 | $1,606 -31.1% | $76,500 |
| 2018 | $2,332 -6.8% | $76,500 +18.9% |
| 2017 | $2,501 | $64,350 |
| 2016 | $2,501 | $64,350 |
| 2015 | $2,501 | $64,350 -0.7% |
| 2013 | $2,501 -0.9% | $64,800 -4% |
| 2012 | $2,525 +0.1% | $67,500 |
| 2011 | $2,521 | $67,500 |
| 2010 | $2,521 +7.8% | $67,500 +11% |
| 2008 | $2,339 | $60,800 |
| 2007 | $2,339 -0.1% | $60,800 -0.1% |
| 2006 | $2,341 -3.1% | $60,850 +13.9% |
| 2005 | $2,415 | $53,433 |
| 2004 | $2,415 +16% | $53,433 +16% |
| 2002 | $2,081 | $46,045 |
Find assessor info on the county website
Monthly payment
Est. payment$--/mo
Payment breakdown
Explore the cost of this home by adjusting the details. Changes won't be saved.All calculations are estimates and provided by Zillow, Inc. for informational purposes only. Actual amounts may vary.
HOA fees may include property taxes on listings classified as Co-Ops. Contact the listing agent and/or owner for fee details.
Mortgage interest rates are dependent on a number of factors, including credit score, down payment, and repayment length. Interest rate data provided by Zillow Group Marketplace, Inc. as of 1/1/1970 from various mortgage lenders with which we have lead or other similar arrangements; the Estimated Payment is an average of those rates.
See how much you could borrow to make a competitive offer.
Climate risks
Neighborhood: Blackman Oaks
Nearby schools
GreatSchools rating
- 7/10Overall Creek ElementaryGrades: K-5Distance: 1.5 mi
- 7/10Blackman Middle SchoolGrades: 6-8Distance: 0.3 mi
- 8/10Blackman High SchoolGrades: 9-12Distance: 0.2 mi
Schools provided by the listing agent
- Elementary: Blackman Elementary School
- Middle: Blackman Middle School
- High: Blackman High School
Source: RealTracs MLS as distributed by MLS GRID. This data may not be complete. We recommend contacting the local school district to confirm school assignments for this home.
A local agent can set up tours, give advice and negotiate with sellers.
A local lender can help you make sure your offer is ready when you are.


