Skip main navigation
Sold for $72,000
  • $72,000

    4901 Chalet Dr Unit 307, Saint Bernard, OH 45217

    2beds
    735sqft
    Condominium
    Built in 1969
    -- sqft lot
    $78,100 Zestimate®
    $98/sqft
    $1,125 Estimated rent

    Home value

    $78,100

    $70,000 - $87,000

    $1,125/mo

    Zestimate® history
    Loading
    Loading...

    Owner options

    List your home for rent

    $1,125/mo

    Rent Zestimate®

    Find your next renter with Zillow Rental Manager. Plus, with online applications, you can quickly screen prospective tenants – for free.

    Learn more

    $1,125/mo

    Rent Zestimate®

    Refinance and save

    $716/mo

    Est. payment

    Refinancing to a lower rate could help reduce your monthly payments and save thousands over the life of the loan.

    See today's rates

    $716/mo

    Est. payment

    Explore your selling options

    Work with a Zillow partner agent

    Leverage their expertise and Zillow's premium Showcase listings to get your home seen by more buyers.

    Get started

    List with your own agent

    Get your home in front of millions of buyers by listing it on Zillow.

    Learn how to do it

    Sell it yourself

    Take full control of how buyers see your home on Zillow by listing For Sale by Owner (FSBO).

    List your home

    What's special

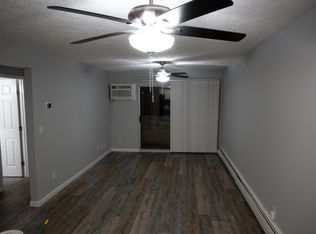
    Open livingMultiple closetsAmple storageNewer floors
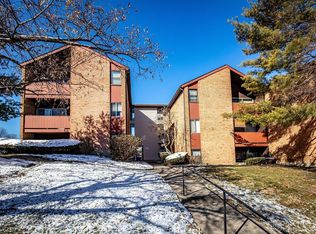
    Move right in to this conveniently located 2 bedroom condo in Alpine Terrace! Open living & dining room with newer floors & walkout to private balcony. Ample storage with multiple closets in unit & storage locker. 1 assigned parking spot. HOA covers heat, water & trash. Pets under 50 lbs permitted.

    Zillow last checked:

    Listing updated:

    Listed by:

    Craig J James 513-515-8557,

    Coldwell Banker Realty 513-922-9400,

    Ronald A Bisher 513-708-7968,

    Coldwell Banker Realty

    Bought with:

    Barry S Bates, 2011000434

    Coldwell Banker Realty

    Source: Cincy MLS,MLS#: 1796571MLS LogoOriginating MLS: Cincinnati Area Multiple Listing Service

    Facts & features

    Interior

    Bedrooms & bathrooms
    • Bedrooms: 2
    • Bathrooms: 1
    • Full bathrooms: 1
    Primary bedroom
    • Features: Wall-to-Wall Carpet
    • Level: First
    • Area: 130
    • Dimensions: 13 x 10
    Bedroom 2
    • Level: First
    • Area: 99
    • Dimensions: 11 x 9
    Bedroom 3
    • Area: 0
    • Dimensions: 0 x 0
    Bedroom 4
    • Area: 0
    • Dimensions: 0 x 0
    Bedroom 5
    • Area: 0
    • Dimensions: 0 x 0
    Primary bathroom
    • Features: Tile Floor, Tub w/Shower
    Bathroom 1
    • Features: Full
    • Level: First
    Dining room
    • Area: 0
    • Dimensions: 0 x 0
    Family room
    • Area: 0
    • Dimensions: 0 x 0
    Kitchen
    • Area: 50
    • Dimensions: 10 x 5
    Living room
    • Features: Walkout
    • Area: 198
    • Dimensions: 18 x 11
    Office
    • Area: 0
    • Dimensions: 0 x 0
    Heating
    • Baseboard
    Cooling
    • Window Unit(s)
    Appliances
    • Included: Dishwasher, Oven/Range, Refrigerator, Electric Water Heater
    • Laundry: Common Area
    Features
    • Ceiling Fan(s)
    • Windows: Vinyl
    • Basement: None
    Interior area
    • Total structure area: 735
    • Total interior livable area: 735 sqft

    Property

    Parking
    • Total spaces: 1
    • Parking features: 1 Assigned
    Features
    • Levels: One
    • Stories: 1
    • Exterior features: Balcony
    Details
    • Parcel number: 5820010010200
    • Zoning description: Residential

    Construction

    Type & style
    • Home type: Condo
    • Architectural style: Traditional
    • Property subtype: Condominium
    Materials
    • Brick, Vinyl Siding
    • Foundation: Concrete Perimeter
    • Roof: Shingle
    Condition
    • New construction: No
    • Year built: 1969

    Utilities & green energy

    • Gas: None
    • Sewer: Public Sewer
    • Water: Public

    Community & HOA

    HOA
    • Has HOA: Yes
    • Services included: Trash, Water, Heat
    • HOA fee: $325 monthly
    Location
    • Region: Saint Bernard

    Financial & listing details

    • Price per square foot: $98/sqft
    • Tax assessed value: $55,880
    • Annual tax amount: $1,250
    • Date on market: 2/20/2024
    • Listing terms: No Special Financing,FHA

    Price history

    DateEventPrice
    4/2/2024Sold$72,000$98/sqft
    Source: Cincy MLS #1796571 Report a problem
    2/24/2024Pending sale$72,000$98/sqft
    Source: Cincy MLS #1796571 Report a problem
    2/20/2024Listed for sale$72,000$98/sqft
    Source: Cincy MLS #1796571 Report a problem

    Public tax history

    YearProperty taxesTax assessment
    2024$1,225 -2.1%$19,558
    2023$1,251 +62.4%$19,558 +108.6%
    2022$770 +4.2%$9,377
    2021$739 $9,377 +0%
    2020$739 +10.8%$9,376 +22.8%
    2019$667 +6.5%$7,633 0%
    2018$626 $7,634
    2017$626 -7.8%$7,634 -13.3%
    2016$679 $8,807
    2015$679 +0.2%$8,807
    2014$678 -2.3%$8,807 -5%
    2013$694 -0.8%$9,268
    2012$699 -0.1%$9,268
    2011$700 -36.9%$9,268 -47.3%
    2010$1,109 +0.7%$17,577
    2009$1,102 +1.2%$17,577
    2008$1,089 +15.6%$17,577 +8%
    2007$942 +11.1%$16,275
    2006$848 +11.5%$16,275
    2005$761 +24.4%$16,275 +16.3%
    2003$611 +1.7%$14,000
    2002$601 +11%$14,000 +15.3%
    2001$542 +4.6%$12,145
    2000$518 $12,145
    Find assessor info on the county website

    Neighborhood: 45217

    Nearby schools

    GreatSchools rating
    Get pre-qualified for a loan
    At Zillow Home Loans, we can pre-qualify you in as little as 5 minutes with no impact to your credit score.

    An equal housing lender. NMLS #10287.