Welcome to this spacious and beautifully maintained 4-bedroom, 3.5-bath home offering 3,300 square feet of thoughtfully designed living space in Stoney Glen South! A welcoming covered front porch and transom-accented entry lead into an impressive foyer featuring tile floors and elegant double crown molding. Flanking the foyer are a private office with French doors, hardwood floors, bay window, and Palladian window, along with a formal dining room showcasing tray by ceilings, decorative moldings, and hardwood flooring. The dramatic two-story great room is the heart of the home with soaring cathedral ceilings, a stunning wall of windows, dual ceiling fans, gas fireplace with slate surround, built-in shelving, and seamless flow into the kitchen and morning room. The spacious kitchen features abundant wood cabinetry, stainless steel appliances, double wall ovens, electric cooktop, coffee bar with prep sink, oversized walk-in pantry, and a bright breakfast area with access to the backyard—an ideal location for a future deck. The first-floor primary suite offers a large walk-in closet and luxurious ensuite bath with double vanity, jetted tub, separate shower, and private water closet. Upstairs you'll find a spacious loft overlooking the great room, a second primary suite with private bath, two additional oversized bedrooms, a shared full bath, multiple walk-in attic storage areas, and generous closet space throughout. Step outside to a beautifully landscaped backyard featuring mature trees, lush green lawn, attractive hardscaping, a small fenced area for pets, two exterior water hookups, and plenty of room to relax or entertain. The large storage shed is equipped with electricity and a side access door, making it ideal for lawn equipment, hobbies, or additional storage. Additional highlights include a finished side-entry 2-car garage, irrigation system, updated HVAC (2023), and kitchen appliances 92023). This exceptional home combines spacious indoor living with a private outdoor setting you'll enjoy for years to come.
For sale
$525,000
4901 Claybon Ln, Chester, VA 23831
4beds
3,300sqft
Single Family Residence
Built in 2003
0.67 Acres Lot
$524,000 Zestimate®
$159/sqft
$15/mo HOA
What's special
Irrigation systemPrivate outdoor settingTwo additional oversized bedroomsWelcoming covered front porchBuilt-in shelvingTransom-accented entryTwo exterior water hookups
- 11 days |
- 576 |
- 29 |
Zillow last checked:
Listing updated:
Listed by:
Sean Carlton (804)317-9062,
Long & Foster REALTORS 804-288-8888
Source: CVRMLS,MLS#: 2619192 Originating MLS: Central Virginia Regional MLS
Originating MLS: Central Virginia Regional MLSFacts & features
Interior
Bedrooms & bathrooms
- Bedrooms: 4
- Bathrooms: 4
- Full bathrooms: 3
- 1/2 bathrooms: 1
Primary bedroom
- Description: WIC 12 x 6.6, Ensuite, Carpet Fan/light
- Level: First
- Dimensions: 17.0 x 15.0
Primary bedroom
- Description: Private bath & walk-in closet
- Level: Second
- Dimensions: 17.0 x 14.0
Bedroom 3
- Description: sitting area/office space & 6' x 6' walk-in closet
- Level: Second
- Dimensions: 17.6 x 22.6
Bedroom 4
- Description: Carpet, Overhead light, access to all bath
- Level: Second
- Dimensions: 20.0 x 14.0
Additional room
- Description: drop zone
- Level: First
- Dimensions: 8.6 x 6.6
Additional room
- Description: Loft, carpet, access to all bedrooms
- Level: Second
- Dimensions: 19.0 x 13.6
Dining room
- Description: Hardwoods, tray ceiling, decorative moldings
- Level: First
- Dimensions: 13.0 x 12.0
Foyer
- Description: Tile flooring, double crown molding
- Level: First
- Dimensions: 12.6 x 7.0
Other
- Description: Tub & Shower
- Level: First
Other
- Description: Tub & Shower
- Level: Second
Great room
- Description: Soaring ceilings, FP, built-ins, wall of windows
- Level: First
- Dimensions: 19.0 x 19.6
Half bath
- Level: First
Kitchen
- Description: Eat In, Island, Pantry, SS Apps, Open Concept
- Level: First
- Dimensions: 19.6 x 15.6
Laundry
- Description: Utility sink & storage
- Level: First
- Dimensions: 8.0 x 6.6
Office
- Description: Hardwoods, French doors, bay & Palladian windows
- Level: First
- Dimensions: 12.0 x 17.0
Sitting room
- Description: Bright breakfast area with backyard access
- Level: First
- Dimensions: 6.6 x 9.6
Heating
- Electric, Heat Pump
Cooling
- Zoned
Appliances
- Included: Dishwasher, Exhaust Fan, Electric Cooking, Disposal, Gas Water Heater, Microwave, Smooth Cooktop, Stove, Water Heater
- Laundry: Washer Hookup, Dryer Hookup
Features
- Bookcases, Built-in Features, Balcony, Bedroom on Main Level, Breakfast Area, Tray Ceiling(s), Dining Area, Separate/Formal Dining Room, Double Vanity, Eat-in Kitchen, French Door(s)/Atrium Door(s), Fireplace, High Ceilings, Jetted Tub, Kitchen Island, Laminate Counters, Loft, Bath in Primary Bedroom, Main Level Primary, Pantry, Recessed Lighting
- Flooring: Partially Carpeted, Tile, Wood
- Doors: French Doors
- Windows: Palladian Window(s), Screens, Thermal Windows
- Basement: Crawl Space
- Attic: Access Only,Walk-In
- Number of fireplaces: 1
- Fireplace features: Gas
Interior area
- Total interior livable area: 3,300 sqft
- Finished area above ground: 3,300
- Finished area below ground: 0
Video & virtual tour
Property
Parking
- Total spaces: 2
- Parking features: Attached, Driveway, Garage, Garage Door Opener, Oversized, Paved, Garage Faces Rear, Two Spaces, Garage Faces Side
- Attached garage spaces: 2
- Has uncovered spaces: Yes
Features
- Levels: Two
- Stories: 2
- Patio & porch: Front Porch, Porch
- Exterior features: Sprinkler/Irrigation, Lighting, Porch, Storage, Shed, Paved Driveway
- Pool features: In Ground, Pool, Community
- Has spa: Yes
- Fencing: None
Lot
- Size: 0.67 Acres
- Features: Landscaped, Cul-De-Sac, Level
- Topography: Level
Details
- Additional structures: Shed(s)
- Parcel number: 787642131300000
- Zoning description: R15
Construction
Type & style
- Home type: SingleFamily
- Architectural style: Two Story
- Property subtype: Single Family Residence
Materials
- Frame, Stone, Vinyl Siding
- Roof: Composition,Shingle
Condition
- Resale
- New construction: No
- Year built: 2003
Utilities & green energy
- Sewer: Public Sewer
- Water: Public
Community & HOA
Community
- Features: Common Grounds/Area, Home Owners Association, Pool
- Security: Smoke Detector(s)
- Subdivision: Stoney Glen South
HOA
- Has HOA: Yes
- Services included: Common Areas, Pool(s)
- HOA fee: $175 annually
Location
- Region: Chester
Financial & listing details
- Price per square foot: $159/sqft
- Tax assessed value: $474,800
- Annual tax amount: $4,225
- Date on market: 8/12/2026
- Ownership: Individuals
- Ownership type: Sole Proprietor
Estimated market value
$524,000
$498,000 - $550,000
$3,542/mo
Price history
| Date | Event | Price |
|---|---|---|
| 8/14/2026 | Listed for sale | $525,000$159/sqft |
Source:  CVRMLS #2619192 Report a problem CVRMLS #2619192 Report a problem | ||
| 7/24/2026 | Pending sale | $525,000$159/sqft |
Source: CVRMLS #2619192 Report a problem | ||
| 7/23/2026 | Listed for sale | $525,000+67.5%$159/sqft |
Source: CVRMLS #2619192 Report a problem | ||
| 11/18/2003 | Sold | $313,471+471%$95/sqft |
Source: Public Record Report a problem | ||
| 6/20/2003 | Sold | $54,900$17/sqft |
Source: Public Record Report a problem | ||
Public tax history
| Year | Property taxes | Tax assessment |
|---|---|---|
| 2025 | $4,208 +0.2% | $472,800 +1.4% |
| 2024 | $4,199 +8.7% | $466,500 +9.9% |
| 2023 | $3,863 +3.3% | $424,500 +4.5% |
| 2022 | $3,739 +9.9% | $406,400 +13.5% |
| 2021 | $3,401 +4% | $358,000 +4% |
| 2020 | $3,270 +3% | $344,200 +3% |
| 2019 | $3,174 +0.8% | $334,100 +2.5% |
| 2018 | $3,148 +2.4% | $326,100 |
| 2017 | $3,074 | $326,100 +2.7% |
| 2016 | $3,074 | $317,600 |
| 2015 | $3,074 -1.4% | $317,600 -1.4% |
| 2014 | $3,118 | $322,200 +4.1% |
| 2013 | -- | $309,600 -0.8% |
| 2012 | -- | $312,000 -3.9% |
| 2011 | -- | $324,600 -4.9% |
| 2010 | -- | $341,300 -4.6% |
| 2009 | -- | $357,700 -6.8% |
| 2008 | -- | $383,800 +13.9% |
| 2007 | -- | $336,900 +21% |
| 2005 | -- | $278,400 +3.5% |
| 2004 | -- | $269,000 |
| 2003 | -- | -- |
Find assessor info on the county website
Monthly payment
Est. payment
Payment breakdown
Explore the cost of this home by adjusting the details. Changes won't be saved.Climate risks
Neighborhood: 23831
Nearby schools
GreatSchools rating
- 5/10C.C. Wells Elementary SchoolGrades: PK-5Distance: 1.3 mi
- 2/10Carver Middle SchoolGrades: 6-8Distance: 1.8 mi
- 4/10Matoaca High SchoolGrades: 9-12Distance: 3 mi
Schools provided by the listing agent
- Elementary: Wells
- Middle: Carver
- High: Matoaca
Source: CVRMLS. This data may not be complete. We recommend contacting the local school district to confirm school assignments for this home.
- $588,4005 bd4 ba3.5k sqft4907 Claybon Ln, Chester, VA 23831Off Market

- $515,5004 bd2 ba3.3k sqft14331 Claybon Ter, Chester, VA 23831Off Market
- $547,7004 bd3 ba3.1k sqft14455 Woodleigh Dr, Chester, VA 23831Off Market
- $587,9005 bd3 ba3.5k sqft4900 Claybon Ln, Chester, VA 23831Off Market

- $531,2004 bd3 ba3.2k sqft14461 Woodleigh Dr, Chester, VA 23831Off Market
- $559,6004 bd3 ba3.6k sqft14449 Woodleigh Dr, Chester, VA 23831Off Market
- $486,5004 bd3 ba2.9k sqft14325 Claybon Ter, Chester, VA 23831Off Market
- $465,8005 bd3 ba2.5k sqft14467 Woodleigh Dr, Chester, VA 23831Off Market
A local agent can set up tours, give advice and negotiate with sellers.
Similar homes
- $519,0004 bd3 ba2.9k sqft5215 Lippingham Ln, Chester, VA 23831For Sale
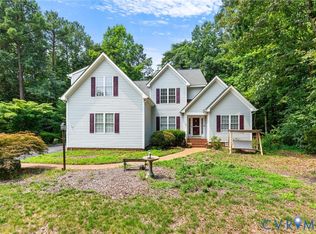 MLS ID #2619485, Cole Dickinson, Long & Foster REALTORS. CVRMLS
 - $499,9505 bd3 ba2.6k sqft13725 Nairn Ct, Chester, VA 23831For Sale
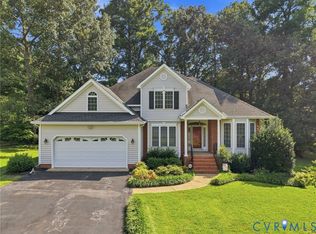 MLS ID #2621870, Chuck Jenkins, Long & Foster REALTORS. CVRMLS
 - $525,0005 bd4 ba3k sqft5612 Arbor Point Ter, Chester, VA 23831For Sale
 MLS ID #2621892, Ryan Clore, Douglas Elliman Real Estate. CVRMLS
 - $415,0004 bd3 ba2.2k sqft3173 Poplar View Pl, Chester, VA 23831For Sale
 MLS ID #2622957, Lisa Stone, Long & Foster REALTORS. CVRMLS
 - $499,0005 bd4 ba3k sqft14713 Green Summit Pl, South Chesterfield, VA 23834For SaleMLS ID #2622965, Maria Phillips, UR Realty. CVRMLS
- $485,0004 bd3 ba2.7k sqft14418 Wood Duck Ln, South Chesterfield, VA 23834For SaleMLS ID #2621178, Kyle Gragnani, Long & Foster REALTORS. CVRMLS
- $519,9505 bd3 ba2.6k sqft6621 Glebe Point Rd, Chesterfield, VA 23838For SaleMLS ID #2621239, Kevin Morris, Samson Properties. CVRMLS
- $399,9004 bd3 ba2k sqft4704 Cedar Cliff Rd, Chester, VA 23831For SaleMLS ID #2619304, Chris Symeonides, Fathom Realty Virginia. CVRMLS
- $625,0004 bd4 ba3.1k sqft11536 Chester Village Dr, Chester, VA 23831For SaleMLS ID #2621368, Nicole Asbell, KW Metro Center. CVRMLS
- $550,0004 bd3 ba2.6k sqft12124 Glen Kilchurn Dr, Chesterfield, VA 23838For SaleMLS ID #2619320, Robin Heath, Napier REALTORS ERA. CVRMLS
- $529,0004 bd3 ba2.3k sqft11937 Dunvegan Ct, Chesterfield, VA 23838For SaleMLS ID #2616154, Meredith Hopper, Redfin Corporation. CVRMLS
- $559,9004 bd3 ba2.6k sqft6111 Skybird Ct, Chesterfield, VA 23838For SaleMLS ID #2615728, Tamara McGhee, Real Broker LLC. CVRMLS
- $549,9504 bd3 ba2.6k sqft8203 Gates Bluff Pl, Chesterfield, VA 23832For SaleMLS ID #2615246, Chris Elliott, Keller Williams Realty. CVRMLS
- $416,5004 bd3 ba2.1k sqft6401 Arbor Landing Dr, Chester, VA 23831For SaleMLS ID #2612188, Jamie Younger, Long & Foster REALTORS. CVRMLS
- $599,9004 bd5 ba3.6k sqft8418 Macandrew Ter, Chesterfield, VA 23838For SaleMLS ID #2611923, Bruce Boardman, Long & Foster REALTORS. CVRMLS
- $614,9004 bd4 ba3.1k sqft10700 Sterling Cove Dr, Chesterfield, VA 23838For SaleMLS ID #2618474, Kaitlyn Gwaltney, Hometown Realty. CVRMLS
- $535,0004 bd3 ba2.7k sqft12512 Second Branch Rd, Chesterfield, VA 23838For SaleMLS ID #2614742, Barbara Reagan, Long & Foster REALTORS. CVRMLS
- $599,9504 bd3 ba2.7k sqft8301 Chandon Pl, Chesterfield, VA 23838For SaleMLS ID #2615213, Matt Cullather, Real Broker LLC. CVRMLS
- $699,0005 bd5 ba3.6k sqft11125 Lyndenwood Dr, Chesterfield, VA 23838For SaleMLS ID #2622108, Illissa Peebles, US Realty One Inc. CVRMLS
- $545,0004 bd3 ba2.8k sqft13524 Mountcastle Rd, Chesterfield, VA 23832For SaleMLS ID #2618001, Milton Nichols, United Real Estate Richmond. CVRMLS
