Impeccable 4 Bedroom, 3 Bath home with inground pool on the golf course in Wilson Country Club. Sunny 2-story Foyer leads to Formal Dining Room and Sunken Living Room with fireplace. Brand new Eat-in Kitchen with huge center island, marble counters, soft-close cabinetry, new stainless appliances, including gas cooktop, and tons of storage. Kitchen overlooks Sunken Den with gas log fireplace surrounded by built-ins. Settle in on the covered back porch or take a dip in the salt-water pool. Guest Room down with Full Bath has its own separate entrance. Upstairs, Master Suite with Walk-in Shower, Soaking Tub, Dual Vanities, and Walk-in Closet. Balcony off the Master has great views of the 5th Fairway. 2 more Guest Rooms share a large Full Bath with dual separate vanities and make-up vanity. 3 Car Attached Garage, HVAC 2 years old.
Sold for $535,000
$535,000
4901 Country Club Drive N, Wilson, NC 27896
4beds
3,220sqft
Single Family Residence
Built in 1987
0.5 Acres Lot
$554,400 Zestimate®
$166/sqft
$3,154 Estimated rent
Home value
$554,400
$527,000 - $582,000
$3,154/mo
Zestimate® history
Owner options
List your home for rent
$3,154/mo
Rent Zestimate®
Find your next renter with Zillow Rental Manager. Plus, with online applications, you can quickly screen prospective tenants – for free.
$3,154/mo
Rent Zestimate®
Refinance and save
$3,354/mo
Est. payment
Refinancing to a lower rate could help reduce your monthly payments and save thousands over the life of the loan.
$3,354/mo
Est. payment
Explore your selling options
Work with a Zillow partner agent
Leverage their expertise and Zillow's premium Showcase listings to get your home seen by more buyers.
Get startedList with your own agent
Get your home in front of millions of buyers by listing it on Zillow.
Learn how to do itSell it yourself
Take full control of how buyers see your home on Zillow by listing For Sale by Owner (FSBO).
List your homeWhat's special
Gas log fireplaceGolf courseWilson country clubMaster suiteSunken denHuge center islandMarble counters
Zillow last checked:
Listing updated:
Listed by:
Chuck Williamson 252-205-6146,
Chesson Agency, eXp Realty
Bought with:
Joshua Howell, 317204
EXP Realty LLC - C
Source: Hive MLS,MLS#: 100438569 Originating MLS: Wilson Board of Realtors
Originating MLS: Wilson Board of RealtorsFacts & features
Interior
Bedrooms & bathrooms
- Bedrooms: 4
- Bathrooms: 3
- Full bathrooms: 3
Rooms
- Room types: Living Room, Dining Room, Kitchen, Den, Bedroom 2, Master Bedroom, Bedroom 3, Bedroom 4
Primary bedroom
- Level: Second
Bedroom 2
- Level: First
Bedroom 3
- Level: Second
Bedroom 4
- Level: Second
Den
- Level: First
Dining room
- Level: First
Kitchen
- Level: First
Living room
- Level: First
Heating
- Heat Pump, Electric
Cooling
- Central Air, Heat Pump
Appliances
- Included: Gas Cooktop, Dishwasher, Wall Oven
- Laundry: Laundry Room
Features
- Walk-in Closet(s), High Ceilings, Entrance Foyer, Solid Surface, Bookcases, Kitchen Island, Ceiling Fan(s), Walk-in Shower, Gas Log, Walk-In Closet(s)
- Flooring: Bamboo, Carpet, Tile
- Windows: Thermal Windows
- Attic: Walk-In
- Has fireplace: Yes
- Fireplace features: Gas Log
Interior area
- Total structure area: 3,220
- Total interior livable area: 3,220 sqft
Property
Parking
- Total spaces: 3
- Parking features: Garage Faces Front, Concrete, Off Street
Features
- Levels: One and One Half
- Stories: 2
- Patio & porch: Covered, Porch, Balcony
- Pool features: In Ground
- Fencing: Back Yard
- Has view: Yes
- View description: Golf Course
Lot
- Size: 0.5 Acres
- Dimensions: 123 x 176 x 123 x 181
- Features: On Golf Course
Details
- Parcel number: 3714746239.000
- Zoning: SR4
- Special conditions: Standard
Construction
Type & style
- Home type: SingleFamily
- Property subtype: Single Family Residence
Materials
- Wood Siding
- Foundation: Crawl Space
- Roof: Composition,Metal
Condition
- New construction: No
- Year built: 1987
Utilities & green energy
- Sewer: Public Sewer
- Water: Public
- Utilities for property: Sewer Available, Water Available
Community & HOA
Community
- Subdivision: New Hope Hills
HOA
- Has HOA: No
- Amenities included: None
Location
- Region: Wilson
Financial & listing details
- Price per square foot: $166/sqft
- Tax assessed value: $493,357
- Annual tax amount: $5,526
- Date on market: 10/12/2025
- Cumulative days on market: 5 days
- Listing agreement: Exclusive Right To Sell
- Listing terms: Cash,Conventional,FHA,VA Loan
Price history
| Date | Event | Price |
|---|---|---|
| 7/8/2024 | Sold | $535,000+1.9%$166/sqft |
Source:  Hive MLS #100438569 Report a problem Hive MLS #100438569 Report a problem | ||
| 4/17/2024 | Pending sale | $525,000$163/sqft |
Source: Hive MLS #100438569 Report a problem | ||
| 4/14/2024 | Listed for sale | $525,000+5%$163/sqft |
Source: Hive MLS #100438569 Report a problem | ||
| 1/13/2023 | Sold | $500,000-5.7%$155/sqft |
Source: Public Record Report a problem | ||
| 12/2/2022 | Pending sale | $530,000+76.7%$165/sqft |
Source: Hive MLS #100360275 Report a problem | ||
| 8/10/2016 | Sold | $300,000-7.7%$93/sqft |
Source: Public Record Report a problem | ||
| 7/7/2016 | Pending sale | $324,900$101/sqft |
Source: Our Town Properties, Inc #100018568 Report a problem | ||
| 6/27/2016 | Listed for sale | $324,900$101/sqft |
Source: Our Town Properties, Inc #100018568 Report a problem | ||
Public tax history
| Year | Property taxes | Tax assessment |
|---|---|---|
| 2025 | $5,526 +0% | $493,357 |
| 2024 | $5,526 +34.5% | $493,357 +56.7% |
| 2023 | $4,108 -4.1% | $314,760 -4.1% |
| 2022 | $4,281 | $328,058 |
| 2021 | $4,281 | $328,058 |
| 2020 | $4,281 | $328,058 +1.3% |
| 2019 | $4,281 +1.3% | $323,851 |
| 2018 | $4,226 +1.6% | $323,851 |
| 2017 | $4,161 +3.2% | $323,851 |
| 2016 | $4,032 +5.6% | $323,851 +5.6% |
| 2015 | $3,819 | $306,725 |
| 2014 | $3,819 | $306,725 |
| 2011 | $3,819 | $306,725 |
| 2010 | $3,819 | $306,725 |
Find assessor info on the county website
Neighborhood: 27896
Nearby homes
- $397,7004 bd3 ba2.6k sqft4815 NW Country Club Dr, Wilson, NC 27896Off Market
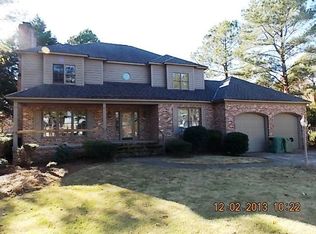
- $390,0004 bd3 ba2.6k sqft4815 Country Club Dr N, Wilson, NC 27896Sold

- $592,5003 bd4 ba2.5k sqft4903 Country Club Dr N, Wilson, NC 27896Off Market
- $431,3004 bd4 ba2.7k sqft4900 Country Club Dr N, Wilson, NC 27896Off Market
- $352,8003 bd3 ba2.3k sqft4813 Country Club Dr N, Wilson, NC 27896Off Market
- $581,0004 bd4 ba3.7k sqft4905 Country Club Dr N, Wilson, NC 27896Off Market
- $481,4004 bd4 ba3.3k sqft4902 Country Club Dr N, Wilson, NC 27896Off Market
- $429,2003 bd3 ba3k sqft4818 Country Club Dr N, Wilson, NC 27896Off Market
Nearby schools
GreatSchools rating
- 8/10New Hope ElementaryGrades: K-5Distance: 1.4 mi
- 6/10Elm City MiddleGrades: 6-8Distance: 4.2 mi
- 4/10Fike HighGrades: 9-12Distance: 2.6 mi
Schools provided by the listing agent
- Elementary: New Hope
- Middle: Elm City
- High: Fike
Source: Hive MLS. This data may not be complete. We recommend contacting the local school district to confirm school assignments for this home.
Get a cash offer in 3 minutes
Find out how much your home could sell for in as little as 3 minutes with a no-obligation cash offer.
Estimated market value
$554,400
Get a cash offer in 3 minutes
Find out how much your home could sell for in as little as 3 minutes with a no-obligation cash offer.
Estimated market value
$554,400
- North Carolina
- Wilson County
- Wilson
- 27896
- 4901 Country Club Drive N
Nearby cities
Nearby zip codes
Other Wilson Topics
