Welcome to South Fork Ranch. Situated on a full acre, this exceptional property offers just under 4500 square feet of thoughtfully designed living space with 4 bedrooms, 4.5 bathrooms, flex space, a safe room, and a 3-car garage. Recent updates include a new roof, fresh interior paint, and brand-new carpet making this home truly move-in ready. A Generac generator is already in place for added peace of mind. The open-concept living area impresses with soaring ceilings, abundant natural light, wide-plank wood floors, and striking designer lighting. The kitchen is both beautiful and functional, featuring Monogram appliances, a built-in refrigerator and freezer, oversized island, custom cabinetry, and a spacious butler's pantry with additional prep space and storage...ideal for entertaining. The isolated primary suite is a true retreat, offering a spa-like bathroom and the rare convenience of washer/dryer hookups in the primary closet. Secondary bedrooms are generously sized with ensuite baths. The heated and cooled 30x60 shop is unlike anything else, complete with epoxied floors, a full bathroom, kitchenette, enclosed office, dedicated dog room with direct access to the dog run, and abundant storage...perfect for hobbies, business use, or recreation. The backyard is designed for year-round enjoyment with a resort-style pool featuring a waterfall and slide, fire pit, outdoor grill, heat-beating shades, and built-in heaters for cooler evenings. Whether hosting large gatherings or enjoying quiet nights at home, this outdoor space delivers. This one-of-a-kind South Fork Ranch property seamlessly blends luxury, functionality, and lifestyle.
Sold
Price Unknown
4901 County Road 7640, Lubbock, TX 79424
4beds
4,497sqft
Single Family Residence, Residential
Built in 2022
1.03 Acres Lot
$1,576,100 Zestimate®
$--/sqft
$5,670 Estimated rent
Home value
$1,576,100
$1.47M - $1.70M
$5,670/mo
Zestimate® history
Owner options
List your home for rent
$5,670/mo
Rent Zestimate®
Find your next renter with Zillow Rental Manager. Plus, with online applications, you can quickly screen prospective tenants – for free.
$5,670/mo
Rent Zestimate®
Refinance and save
$400/mo
Est. payment
Refinancing to a lower rate could help reduce your monthly payments and save thousands over the life of the loan.
$400/mo
Est. payment
Explore your selling options
Work with a Zillow partner agent
Leverage their expertise and Zillow's premium Showcase listings to get your home seen by more buyers.
Get startedList with your own agent
Get your home in front of millions of buyers by listing it on Zillow.
Learn how to do itSell it yourself
Take full control of how buyers see your home on Zillow by listing For Sale by Owner (FSBO).
List your homeWhat's special
Full acreOutdoor grillWide-plank wood floorsAbundant natural lightFlex spaceSafe roomSoaring ceilings
Zillow last checked:
Listing updated:
Listed by:
Mandi McDonald TREC #0702382 806-239-6477,
Realty Refined
Bought with:
Candace ODell-Wood, TREC #0740862
Keller Williams Realty
Source: LBMLS,MLS#: 202601071
Facts & features
Interior
Bedrooms & bathrooms
- Bedrooms: 4
- Bathrooms: 5
- Full bathrooms: 4
- 1/2 bathrooms: 1
Heating
- Central, Fireplace(s), Natural Gas, Zoned
Cooling
- Ceiling Fan(s), Central Air, Zoned
Appliances
- Included: Built-In Refrigerator, Cooktop, Dishwasher, Disposal, Freezer, Gas Cooktop, Instant Hot Water, Microwave, Range, Range Hood, Washer/Dryer Stacked, Water Purifier, Water Softener, Water Softener Owned
- Laundry: Electric Dryer Hookup, Inside, Laundry Room, Multiple Locations, Sink, Washer Hookup
Features
- Breakfast Bar, Ceiling Fan(s), Chandelier, Entrance Foyer, High Ceilings, High Speed Internet, Kitchen Island, Pantry, Quartz Counters, Safe Room, Smart Camera(s)/Recording, Smart Thermostat, Soaking Tub, Sound System, Storage, Walk-In Closet(s)
- Flooring: Hardwood
- Windows: Aluminum Frames, Double Pane Windows, ENERGY STAR Qualified Windows, Insulated Windows, Tinted Windows, Window Coverings
- Has basement: No
- Number of fireplaces: 1
- Fireplace features: Gas, Gas Log, Gas Starter, Living Room
Interior area
- Total structure area: 4,497
- Total interior livable area: 4,497 sqft
- Finished area above ground: 4,497
Property
Parking
- Total spaces: 3
- Parking features: Additional Parking, Attached, Circular Driveway, Covered, Driveway, Garage, Garage Door Opener, Garage Faces Side, Oversized, Other
- Attached garage spaces: 3
- Has uncovered spaces: Yes
Features
- Patio & porch: Covered, Deck, Enclosed, Front Porch, Patio, Rear Porch, Screened
- Exterior features: Dog Run, Fire Pit, Gas Grill, Outdoor Kitchen, Playground, Private Yard, Rain Gutters, Smart Camera(s)/Recording, Storage
- Has private pool: Yes
- Pool features: Gas Heat, Gunite, Heated, In Ground, Outdoor Pool, Pool Cover, Pool/Spa Combo, Tile, Waterfall, Other, See Remarks
- Has spa: Yes
- Spa features: Gunite, Heated, In Ground
- Fencing: Back Yard,Fenced,Privacy
Lot
- Size: 1.03 Acres
- Features: Back Yard, Landscaped, Sprinklers In Front, Sprinklers In Rear
Details
- Additional structures: Barn(s), Kennel/Dog Run, RV/Boat Storage, Second Garage, Storage, Storm Shelter, Workshop, Other
- Parcel number: R335311
- Zoning description: Single Family
- Other equipment: DC Well Pump, Generator, Irrigation Equipment, Satellite Dish
Construction
Type & style
- Home type: SingleFamily
- Architectural style: Contemporary
- Property subtype: Single Family Residence, Residential
Materials
- Blown-In Insulation, Brick, Stone
- Foundation: Slab
- Roof: Composition
Condition
- Updated/Remodeled
- New construction: No
- Year built: 2022
Utilities & green energy
- Sewer: Septic Tank
- Water: Private, Well
- Utilities for property: Cable Available, Electricity Connected, Natural Gas Connected, Sewer Connected, Water Connected
Community & HOA
Community
- Features: Street Lights
- Security: 24 Hour Security, Security System Owned, Smoke Detector(s)
HOA
- Has HOA: Yes
- Amenities included: Landscaping
- HOA fee: $400 annually
Location
- Region: Lubbock
Financial & listing details
- Tax assessed value: $1,143,388
- Annual tax amount: $16,625
- Date on market: 1/22/2026
- Cumulative days on market: 7 days
- Listing terms: Cash,Conventional,FHA,VA Loan
- Electric utility on property: Yes
- Road surface type: Paved
Price history
| Date | Event | Price |
|---|---|---|
| 2/26/2026 | Sold | -- |
Source:  LBMLS #202601071 Report a problem LBMLS #202601071 Report a problem | ||
| 1/30/2026 | Pending sale | $1,582,944$352/sqft |
Source: LBMLS #202601071 Report a problem | ||
| 1/22/2026 | Listed for sale | $1,582,944+24.2%$352/sqft |
Source: LBMLS #202601071 Report a problem | ||
| 11/2/2023 | Listing removed | -- |
Source: LBMLS #202313503 Report a problem | ||
| 7/19/2023 | Listed for sale | $1,275,000$284/sqft |
Source: LBMLS #202309590 Report a problem | ||
Public tax history
| Year | Property taxes | Tax assessment |
|---|---|---|
| 2025 | $16,626 -11% | $1,143,388 -1.8% |
| 2024 | $18,680 +121.9% | $1,164,320 +124.6% |
| 2023 | $8,420 +592.3% | $518,423 +671.7% |
| 2022 | $1,216 -1.6% | $67,182 |
| 2021 | $1,236 -1.1% | $67,182 |
| 2020 | $1,251 | -- |
Find assessor info on the county website
Neighborhood: 79424
Nearby homes
- $70,000-- bd-- ba-- sqft4903 County Road 7640, Lubbock, TX 79424Off Market
- $1,408,1004 bd3 ba4.3k sqft4807 County Road 7640, Lubbock, TX 79424Off Market
- $869,2003 bd2 ba3k sqft4805 County Road 7640, Lubbock, TX 79424Off Market
- $--3 bd3 ba3k sqft4804 County Road 7640, Lubbock, TX 79424Sold
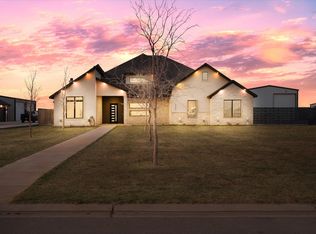
- $70,000-- bd-- ba-- sqft4902 County Road 7640, Lubbock, TX 79424Off Market
- $--4 bd4 ba3.2k sqft4906 County Road 7650, Lubbock, TX 79424Sold
- $70,000-- bd-- ba-- sqft4904 County Road 7650, Lubbock, TX 79424Off Market
- $1,118,2004 bd4 ba4.4k sqft4808 County Road 7640, Lubbock, TX 79424Off Market
Nearby schools
GreatSchools rating
- 6/10Lubbock-Cooper South Elementary SchoolGrades: PK-5Distance: 4.5 mi
- 7/10Lubbock-Cooper Middle SchoolGrades: 6-8Distance: 4.5 mi
- 8/10Lubbock-Cooper Liberty High SchoolGrades: 9-11Distance: 1 mi
Schools provided by the listing agent
- Elementary: Lubbock-Cooper South
- Middle: Lubbock-Cooper
- High: Liberty High School
Source: LBMLS. This data may not be complete. We recommend contacting the local school district to confirm school assignments for this home.
Sell for more on Zillow
Get a Zillow Showcase℠ listing at no additional cost and you could sell for .
$1,576,100
2% more
+$31,522
With Zillow Showcase(estimated)
$1,607,622
Sell for more on Zillow
Get a Zillow Showcase℠ listing at no additional cost and you could sell for .
$1,576,100
2% more
+$31,522
With Zillow Showcase(estimated)
$1,607,622
- Texas
- Lubbock County
- Lubbock
- 79424
- 4901 County Road 7640
