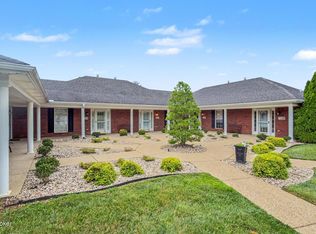
Welcome home to this beautifully updated, move-in ready condo! The open layout is filled with natural light and features attractive flooring, a cozy fireplace, and a bright sunroom that's perfect for relaxing, reading, or enjoying your morning coffee. The kitchen offers granite countertops, a breakfast bar, generous cabinet space, and black appliances. Spacious bedrooms, updated baths, in-unit laundry, a private garage, and community pool complete the package. Easy, comfortable living with plenty to love. Included with HOA Exterior maintenance, sewer, snow removal, trash and water. Did I mention there's a pool? All included as well as pets allowed
For sale
Price cut: $100 (10/1)
$213,900
4901 Crossing Spring Way Unit 101, Louisville, KY 40229
2beds
1,185sqft
Condominium
Built in 2012
-- sqft lot
$212,500 Zestimate®
$181/sqft
$-- HOA
What's special
- 9 days
- 174
- 12
Zillow last checked:
Listing updated:
Listed by:
Sheila M Sheehan 502-435-5577,
Cornerstone Group REALTORS
Source: Metro Search Inc. LLC DBA Apex MLS,MLS#: 1729892
Facts & features
Interior
Bedrooms & bathrooms
- Bedrooms: 2
- Bathrooms: 2
- Full bathrooms: 2
Primary bedroom
- Level: First
- Area: 156
- Dimensions: 13.00 x 12.00
Bedroom
- Level: First
- Area: 133.28
- Dimensions: 11.20 x 11.90
Primary bathroom
- Level: First
Full bathroom
- Level: First
Dining area
- Level: First
Great room
- Level: First
Kitchen
- Level: First
Laundry
- Level: First
Sun room
- Description: Width: SUNROOM
- Level: First
- Area: 100
- Dimensions: 10.00 x 10.00
Heating
- Electric
Cooling
- Central Air
Features
- Basement: None
- Number of fireplaces: 1
Interior area
- Total structure area: 1,185
- Total interior livable area: 1,185 sqft
- Finished area above ground: 1,185
- Finished area below ground: 0
Property
Parking
- Total spaces: 1
- Parking features: Attached, See Remarks
- Attached garage spaces: 1
Features
- Stories: 1
- Has private pool: Yes
- Pool features: Association, In Ground
- Fencing: None
Lot
- Size: 6.84 Acres
- Features: Sidewalk
Details
- Parcel number: 23388649010101
Construction
Type & style
- Home type: Condo
- Architectural style: Traditional
- Property subtype: Condominium
Materials
- Vinyl Siding, Brick
- Foundation: Concrete Perimeter
- Roof: Shingle
Condition
- Year built: 2012
Utilities & green energy
- Sewer: Public Sewer
- Water: Public
- Utilities for property: Electricity Connected
Community & HOA
Community
- Subdivision: Preston Crossings
HOA
- Has HOA: Yes
- Amenities included: Pool
- Services included: Maintenance Grounds, Sewer, Snow Removal, Trash, Water
Location
- Region: Louisville
Financial & listing details
- Price per square foot: $181/sqft
- Tax assessed value: $170,640
- Annual tax amount: $1,896
- Date on market: 9/23/2026
- Electric utility on property: Yes
Estimated market value
$212,500
$202,000 - $223,000
$1,464/mo
Price history
| Date | Event | Price |
|---|---|---|
| 10/1/2026 | Price change | $213,9000%$181/sqft |
Source:  Metro Search Inc. LLC DBA Apex MLS #1729892 Report a problem Metro Search Inc. LLC DBA Apex MLS #1729892 Report a problem | ||
| 9/23/2026 | Listed for sale | $214,000-0.4%$181/sqft |
Source: Metro Search Inc. LLC DBA Apex MLS #1729892 Report a problem | ||
| 9/23/2026 | Listing removed | $214,900$181/sqft |
Source: Metro Search Inc. LLC DBA Apex MLS #1724704 Report a problem | ||
| 9/17/2026 | Price change | $214,900-2.3%$181/sqft |
Source: Metro Search Inc. LLC DBA Apex MLS #1724704 Report a problem | ||
| 8/29/2026 | Price change | $219,900-2.2%$186/sqft |
Source: Metro Search Inc. LLC DBA Apex MLS #1724704 Report a problem | ||
| 8/17/2026 | Price change | $224,900-2.2%$190/sqft |
Source: Metro Search Inc. LLC DBA Apex MLS #1724704 Report a problem | ||
| 7/29/2026 | Listed for sale | $229,900+84.8%$194/sqft |
Source: Metro Search Inc. LLC DBA Apex MLS #1724704 Report a problem | ||
| 5/4/2016 | Sold | $124,400+6.3%$105/sqft |
Source: Public Record Report a problem | ||
| 3/6/2014 | Sold | $117,000$99/sqft |
Source: Public Record Report a problem | ||
Public tax history
| Year | Property taxes | Tax assessment |
|---|---|---|
| 2025 | $1,896 +12.8% | $170,640 +15.2% |
| 2024 | $1,681 -2.8% | $148,130 |
| 2023 | $1,730 -0.3% | $148,130 |
| 2022 | $1,736 | $148,130 +26.6% |
| 2021 | -- | $117,000 |
| 2020 | $1,377 | $117,000 |
| 2019 | $1,377 +9.9% | $117,000 |
| 2018 | $1,252 | $117,000 |
| 2017 | $1,252 +30.5% | $117,000 +21.9% |
| 2013 | $960 | $95,960 |
Find assessor info on the county website
Monthly payment
Est. payment
Payment breakdown
Explore the cost of this home by adjusting the details. Changes won't be saved.Climate risks
Neighborhood: Okolona
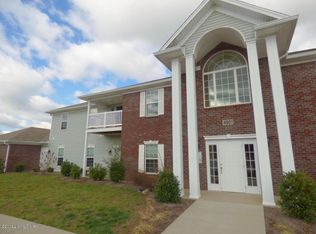
- $202,0002 bd2 ba1.2k sqft4901 Crossing Spring Way UNIT 201, Louisville, KY 40229Off Market
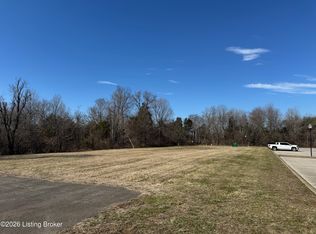
- $200,000-- sqft4900 Crossing Spring Way, Louisville, KY 40229Lot/Land
- $97,5603 bd2 ba1.4k sqft4903 Crossing Spring Way UNIT 201, Louisville, KY 40229Off Market
- $103,9603 bd2 ba1.3k sqft4903 Crossing Spring Way UNIT 103, Louisville, KY 40229Off Market
Similar homes
- $192,0002 bd2 ba1.1k sqft6517 Brook Bend Way Unit 228, Louisville, KY 40229For Sale

 MLS ID #1728582, Daniel Wolf, Semonin Realtors. Metro Search Inc. LLC DBA Apex MLS
 - $189,9002 bd2 ba1k sqft6520 Brook Bend Way Unit 102, Louisville, KY 40229For Sale
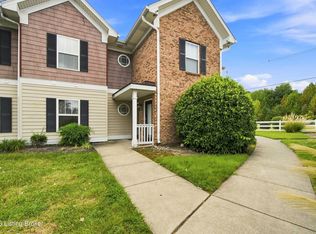 MLS ID #1728561, Senahid Bektas, Key Point Realty. Metro Search Inc. LLC DBA Apex MLS
 - $249,9003 bd3 ba1.6k sqft9619 Riverwalk Ave, Louisville, KY 40229For Sale
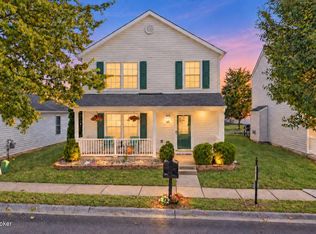 MLS ID #1729174, Maggie N Terry, Keller Williams Collective. Metro Search Inc. LLC DBA Apex MLS
 - $208,0002 bd2 ba1.1k sqft7250 Briscoe Vista Way, Louisville, KY 40228For Sale
 MLS ID #1726277, John A Rahm, simpler.realestate. Metro Search Inc. LLC DBA Apex MLS
 - $215,0004 bd1 ba1.1k sqft10914 Waycross Ave, Louisville, KY 40229For SaleMLS ID #1728755, Paola Morante Escobar, Lifestyl Louisville. Metro Search Inc. LLC DBA Apex MLS
- $210,0002 bd2 ba1.1k sqft7232 Correll Place Dr, Louisville, KY 40228For SaleMLS ID #1728502, Molly Bond, simpler.realestate. Metro Search Inc. LLC DBA Apex MLS
- $219,0004 bd1 ba1.4k sqft11204 Blue Lick Rd, Louisville, KY 40229For SaleMLS ID #1728907, Emily A Berg, EnVesta. Metro Search Inc. LLC DBA Apex MLS
- $199,0002 bd2 ba1.3k sqft8621 Applegate Village Dr, Louisville, KY 40219For SaleMLS ID #1728099, Isaac Stevenson, Coldwell Banker Larry Rogers. Metro Search Inc. LLC DBA Apex MLS
- $189,4002 bd2 ba1.1k sqft9514 Rustling Tree Way Unit 201, Louisville, KY 40291For SaleMLS ID #1722916, Joe K Bradshaw, simpler.realestate. Metro Search Inc. LLC DBA Apex MLS
- $208,5003 bd2 ba1.2k sqft9405 Magnolia Ridge Dr Unit 204, Louisville, KY 40291For SaleMLS ID #1727204, Leah Heitzman, White Picket Real Estate. Metro Search Inc. LLC DBA Apex MLS
- $250,0003 bd2 ba1.1k sqft10115 Lancewood Rd, Louisville, KY 40229For SaleMLS ID #1724360, Christe E Davis, United Real Estate Louisville. Metro Search Inc. LLC DBA Apex MLS
- $169,5002 bd2 ba1.1k sqft9208 Hawthorne Pointe Dr Unit 203, Louisville, KY 40272For SaleMLS ID #1730616, Maranda Bischof, First Saturday Real Estate. Metro Search Inc. LLC DBA Apex MLS
- $294,9003 bd2 ba1.7k sqft9603 Arrowridge Dr, Louisville, KY 40229For SaleMLS ID #1729139, Nellie Grin, Realty Advanced. Metro Search Inc. LLC DBA Apex MLS
- $238,0003 bd3 ba1.3k sqft5912 Brandon Dunes Dr, Louisville, KY 40228For SaleMLS ID #1726957, Jared Heinz, Firm Foundation Real Estate Agency. Metro Search Inc. LLC DBA Apex MLS
- $189,0002 bd2 ba1k sqft10200 Deer Vista Dr Unit 101, Louisville, KY 40291For SaleMLS ID #1728359, Laura Wheeler, Homepage Realty. Metro Search Inc. LLC DBA Apex MLS
- $195,0002 bd2 ba1.1k sqft3112 Hendon Rd, Louisville, KY 40220For SaleMLS ID #1728088, Erik Shultz, simpler.realestate. Metro Search Inc. LLC DBA Apex MLS
- $249,0003 bd2 ba1.3k sqft250 Crescent Hill Pl APT 201, Louisville, KY 40206For SaleMLS ID #1714008, Amanda C Brookshire, Red Edge Realty. Metro Search Inc. LLC DBA Apex MLS
- $198,9002 bd2 ba1k sqft3214 Cheval Way, Jeffersontown, KY 40299For SaleMLS ID #1729042, Glenn C Edelen, Edelen & Edelen REALTORS. Metro Search Inc. LLC DBA Apex MLS
- $174,0002 bd2 ba1k sqft9901 Lindsey Springs Way Unit 204, Louisville, KY 40291For SaleMLS ID #1727862, Jill P Tabor, Keller Williams Collective. Metro Search Inc. LLC DBA Apex MLS
- $172,0002 bd1 ba925 sqft7906 Stovall Ct, Louisville, KY 40228For SaleMLS ID #1728509, Jennifer Fahling, Schuler Bauer Real Estate Services ERA Powered. Metro Search Inc. LLC DBA Apex MLS
