A perfectly placed Liverpool Ranch, waiting to welcome the next owner. This one level interior is an easily laid out floor plan featuring 3 bedrooms and a full bathroom. Hardwood floors carry throughout the living room and bedrooms. A nicely sized eat-in kitchen has a new light fixture, updated white cabinets, & appliances that are all included. Laundry has been moved to the main level for convenience. The full basement is an open slate, for storage or future finishing. Attached garage has an automatic opener, and updated epoxy floor. Outside you will find a deck with awning for sunny days, and a fully fenced in yard. Improvements include - roof, furnace, Anderson replacement windows, kitchen cabinets, & garage floor. This home also has central air for the warmer months! A convenient location with close access to the NYS Thruway and Route 81. Current total taxes, without exemption: $5,357. Move in ready! *offers are due by Monday January 19th at 10am*
Closed
$227,000
4901 Driftwood Dr, Liverpool, NY 13088
3beds
936sqft
Single Family Residence
Built in 1968
8,751 Square Feet Lot
$-- Zestimate®
$243/sqft
$2,037 Estimated rent
Home value
Not available
Estimated sales range
Not available
$2,037/mo
Zestimate® history
Owner options
List your home for rent
$2,037/mo
Rent Zestimate®
Find your next renter with Zillow Rental Manager. Plus, with online applications, you can quickly screen prospective tenants – for free.
$2,037/mo
Rent Zestimate®
Refinance and save
$1,670/mo
Est. payment
Refinancing to a lower rate could help reduce your monthly payments and save thousands over the life of the loan.
$1,670/mo
Est. payment
Explore your selling options
Work with a Zillow partner agent
Leverage their expertise and Zillow's premium Showcase listings to get your home seen by more buyers.
Get startedList with your own agent
Get your home in front of millions of buyers by listing it on Zillow.
Learn how to do itSell it yourself
Take full control of how buyers see your home on Zillow by listing For Sale by Owner (FSBO).
List your homeWhat's special
Updated white cabinetsFully fenced in yardNicely sized eat-in kitchenAnderson replacement windows
Zillow last checked:
Listing updated:
Listed by:
Molly Robinson 315-446-4681,
Hunt Real Estate ERA
Bought with:
Kazi Gautam, 10301215264
Integrated Real Estate Ser LLC
Source: NYSAMLSs,MLS#: S1658213 Originating MLS: Syracuse
Originating MLS: SyracuseFacts & features
Interior
Bedrooms & bathrooms
- Bedrooms: 3
- Bathrooms: 1
- Full bathrooms: 1
- Main level bathrooms: 1
- Main level bedrooms: 3
Heating
- Gas, Forced Air
Cooling
- Central Air
Appliances
- Included: Dryer, Dishwasher, Electric Oven, Electric Range, Disposal, Gas Water Heater, Microwave, Refrigerator, Washer
- Laundry: Main Level
Features
- Ceiling Fan(s), Eat-in Kitchen, Separate/Formal Living Room, Bedroom on Main Level
- Flooring: Hardwood, Varies
- Basement: Full
- Has fireplace: No
Interior area
- Total structure area: 936
- Total interior livable area: 936 sqft
Property
Parking
- Total spaces: 1
- Parking features: Attached, Garage, Garage Door Opener
- Attached garage spaces: 1
Features
- Levels: One
- Stories: 1
- Patio & porch: Deck
- Exterior features: Awning(s), Blacktop Driveway, Deck, Fully Fenced
- Fencing: Full
Lot
- Size: 8,751 Square Feet
- Dimensions: 70 x 125
- Features: Rectangular, Rectangular Lot, Residential Lot
Details
- Parcel number: 31488903800000080060000000
- Special conditions: Estate
Construction
Type & style
- Home type: SingleFamily
- Architectural style: Ranch
- Property subtype: Single Family Residence
Materials
- Shake Siding, Wood Siding
- Foundation: Poured
- Roof: Asphalt
Condition
- Resale
- Year built: 1968
Utilities & green energy
- Sewer: Connected
- Water: Connected, Public
- Utilities for property: Electricity Connected, High Speed Internet Available, Sewer Connected, Water Connected
Community & HOA
Location
- Region: Liverpool
Financial & listing details
- Price per square foot: $243/sqft
- Tax assessed value: $126,000
- Annual tax amount: $5,357
- Date on market: 1/15/2026
- Cumulative days on market: 4 days
- Listing terms: Cash,Conventional,FHA,VA Loan
Price history
| Date | Event | Price |
|---|---|---|
| 3/23/2026 | Sold | $227,000+5.6%$243/sqft |
Source:  NYSAMLSs #S1658213 Report a problem NYSAMLSs #S1658213 Report a problem | ||
| 1/28/2026 | Pending sale | $215,000$230/sqft |
Source: NYSAMLSs #S1658213 Report a problem | ||
| 1/19/2026 | Contingent | $215,000$230/sqft |
Source: NYSAMLSs #S1658213 Report a problem | ||
| 1/15/2026 | Listed for sale | $215,000+168.8%$230/sqft |
Source: NYSAMLSs #S1658213 Report a problem | ||
| 9/20/2002 | Sold | $80,000$85/sqft |
Source: Public Record Report a problem | ||
Public tax history
| Year | Property taxes | Tax assessment |
|---|---|---|
| 2025 | -- | $126,000 |
| 2024 | -- | $126,000 |
| 2023 | -- | $126,000 |
| 2022 | -- | $126,000 +22.2% |
| 2021 | -- | $103,100 +8% |
| 2020 | -- | $95,500 |
| 2019 | -- | $95,500 |
| 2018 | -- | $95,500 |
| 2017 | $1,698 +3.6% | $95,500 |
| 2016 | $1,640 | $95,500 |
| 2015 | -- | $95,500 |
| 2014 | -- | $95,500 |
| 2013 | -- | $95,500 |
| 2012 | -- | $95,500 |
| 2011 | -- | $95,500 |
| 2010 | -- | $95,500 |
| 2009 | -- | $95,500 |
| 2008 | -- | $95,500 +3.2% |
| 2007 | -- | $92,500 |
| 2006 | -- | $92,500 +14.9% |
| 2005 | -- | $80,500 +5.2% |
| 2004 | -- | $76,500 +6.3% |
| 2003 | -- | $72,000 +2% |
| 2002 | -- | $70,600 |
| 2001 | -- | $70,600 -3.9% |
| 2000 | -- | $73,500 |
Find assessor info on the county website
Neighborhood: 13088
Nearby homes
- $305,4003 bd2 ba1.8k sqft4899 Driftwood Dr, Liverpool, NY 13088Off Market
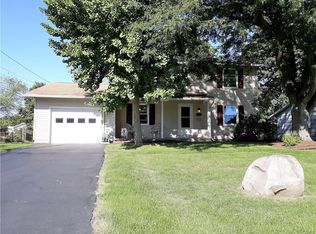
- $249,6003 bd1 ba962 sqft4903 Driftwood Dr, Liverpool, NY 13088Off Market
- $319,2004 bd1 ba1.6k sqft4880 Juneway Dr S, Liverpool, NY 13088Off Market
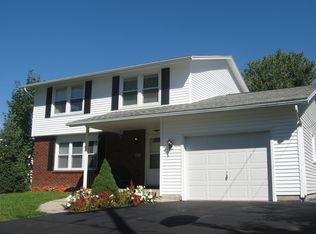
- $306,3003 bd2 ba1.5k sqft4897 Driftwood Dr, Liverpool, NY 13088Off Market
- $239,5002 bd1 ba962 sqft4905 Driftwood Dr, Liverpool, NY 13088Off Market
- $320,7003 bd1 ba1.8k sqft4878 Juneway Dr S, Liverpool, NY 13088Off Market
- $254,8003 bd1 ba1k sqft4882 Juneway Dr S, Liverpool, NY 13088Off Market
- $325,8004 bd1 ba1.8k sqft4902 Driftwood Dr, Liverpool, NY 13088Off Market
Nearby schools
GreatSchools rating
- NADonlin Drive Elementary SchoolGrades: K-2Distance: 0.6 mi
- 8/10Chestnut Hill Middle SchoolGrades: 6-8Distance: 0.8 mi
- 7/10Liverpool High SchoolGrades: 9-12Distance: 3.5 mi
Schools provided by the listing agent
- Elementary: Donlin Drive Elementary
- Middle: Chesnut Hill Middle
- High: Liverpool High
- District: Liverpool
Source: NYSAMLSs. This data may not be complete. We recommend contacting the local school district to confirm school assignments for this home.
- New York
- Onondaga County
- Liverpool
- 13088
- 4901 Driftwood Dr
Nearby cities
Nearby neighborhoods
Nearby zip codes
Other Liverpool Topics
