Skip main navigation
Sold
  • $243,000

    4901 E 11th St, Indianapolis, IN 46201

    2beds
    1,743sqft
    Residential, Single Family Residence
    Built in 1925
    6,098.4 Square Feet Lot
    $255,900 Zestimate®
    $139/sqft
    $1,820 Estimated rent

    Home value

    $255,900

    $243,000 - $269,000

    $1,820/mo

    Zestimate® history
    Loading
    Loading...

    Owner options

    List your home for rent

    $1,820/mo

    Rent Zestimate®

    Find your next renter with Zillow Rental Manager. Plus, with online applications, you can quickly screen prospective tenants – for free.

    Learn more

    $1,820/mo

    Rent Zestimate®

    Refinance and save

    $1,592/mo

    Est. payment

    Refinancing to a lower rate could help reduce your monthly payments and save thousands over the life of the loan.

    See today's rates

    $1,592/mo

    Est. payment

    Explore your selling options

    Work with a Zillow partner agent

    Leverage their expertise and Zillow's premium Showcase listings to get your home seen by more buyers.

    Get started

    List with your own agent

    Get your home in front of millions of buyers by listing it on Zillow.

    Learn how to do it

    Sell it yourself

    Take full control of how buyers see your home on Zillow by listing For Sale by Owner (FSBO).

    List your home

    What's special

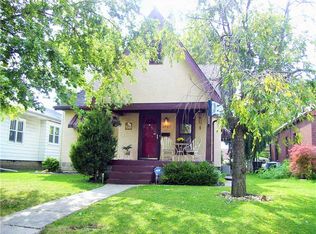
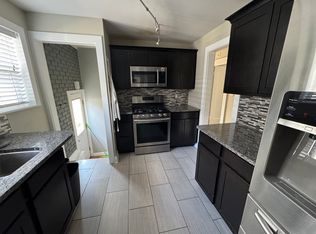
    The beauty of the block! You HAVE to see this property in person! VERY well maintained for almost 100 years! 2BR & 2 FULL BATH! Newer mechanicals, newer main sewer line, newer roof and a top tier corner lot! Beautiful floral garden adds a peaceful and serene vibe right outside your front door! Enjoy fish swimming in your pond all year long with natural water flowing throughout! This home is ready for its new owner to enjoy all of its amenities! Large fenced back yard includes solar panel powered shed and mature trees/bushes surround most of the property for added privacy! Enjoy soaking in the hot tub included as well! All appliances stay & the DRY basement is ideal for even more space to entertain & lounging! Schedule your showing today!

    Zillow last checked:

    Listing updated:

    Listing Provided by:

    Mia Chatman 317-759-3004,

    Austyn Avenue Real Estate

    Bought with:

    Madeline Savoie

    Redfin Corporation

    Source: MIBOR as distributed by MLS GRID,MLS#: 21934418MLS Logo

    Facts & features

    Interior

    Bedrooms & bathrooms
    • Bedrooms: 2
    • Bathrooms: 2
    • Full bathrooms: 2
    • Main level bathrooms: 1
    • Main level bedrooms: 2
    Primary bedroom
    • Features: Hardwood
    • Level: Main
    • Area: 187 Square Feet
    • Dimensions: 17x11
    Bedroom 2
    • Features: Hardwood
    • Level: Main
    • Area: 143 Square Feet
    • Dimensions: 13x11
    Dining room
    • Features: Hardwood
    • Level: Main
    • Area: 132 Square Feet
    • Dimensions: 12x11
    Kitchen
    • Features: Vinyl
    • Level: Main
    • Area: 120 Square Feet
    • Dimensions: 15x8
    Living room
    • Features: Laminate Hardwood
    • Level: Main
    • Area: 234 Square Feet
    • Dimensions: 18x13
    Heating
    • Forced Air
    Cooling
    • Has cooling: Yes
    Appliances
    • Included: Dryer, Gas Water Heater, Electric Oven, Range Hood, Refrigerator, Washer
    • Laundry: In Basement
    Features
    • Attic Pull Down Stairs, Vaulted Ceiling(s), Hardwood Floors, High Speed Internet
    • Flooring: Hardwood
    • Basement: Finished Walls,Storage Space
    • Attic: Pull Down Stairs
    • Number of fireplaces: 1
    • Fireplace features: Wood Burning
    Interior area
    • Total structure area: 1,743
    • Total interior livable area: 1,743 sqft
    • Finished area below ground: 508

    Property

    Parking
    • Parking features: Carport, Concrete
    • Has carport: Yes
    • Details: Garage Parking Other(Guest Street Parking)
    Features
    • Levels: One
    • Stories: 1
    • Patio & porch: Patio, Porch
    • Exterior features: Fire Pit, Water Feature Fountain
    • Fencing: Fence Full Rear
    Lot
    • Size: 6,098 sqft
    • Features: Access, Corner Lot, Fence Full Rear, Not In Subdivision, Sidewalks, Street Lights, Mature Trees, Trees-Small (Under 20 Ft)
    Details
    • Additional structures: Outbuilding, Storage
    • Parcel number: 490733151098000101
    • Horse amenities: None

    Construction

    Type & style
    • Home type: SingleFamily
    • Property subtype: Residential, Single Family Residence
    Materials
    • Brick
    • Foundation: Block
    Condition
    • New construction: No
    • Year built: 1925

    Utilities & green energy

    • Electric: 100 Amp Service
    • Water: Municipal/City
    • Utilities for property: Electricity Connected, Sewer Connected, Water Connected

    Community & neighborhood

    Community
    • Community features: Street Lights
    Location
    • Region: Indianapolis
    • Subdivision: Emerson Highlands

    Price history

    DateEventPrice
    9/20/2024Listing removed$1,500$1/sqft
    Source: Zillow Rentals Report a problem
    10/10/2023Listing removed--
    Source: Zillow Rentals Report a problem
    9/30/2023Listed for rent$1,500$1/sqft
    Source: Zillow Rentals Report a problem
    8/23/2023Sold$243,000-2.8%$139/sqft
    Source: MIBOR as distributed by MLS GRID #21934418 Report a problem
    8/3/2023Pending sale$249,900$143/sqft
    Source: MIBOR as distributed by MLS GRID #21934418 Report a problem
    7/26/2023Listed for sale$249,900+36.6%$143/sqft
    Source: MIBOR as distributed by MLS GRID #21934418 Report a problem
    8/20/2021Sold$183,000+1.7%$105/sqft
    Source: MIBOR as distributed by MLS GRID #21799255 Report a problem
    7/20/2021Pending sale$180,000$103/sqft
    Source: MIBOR as distributed by MLS GRID #21799255 Report a problem
    7/15/2021Listed for sale$180,000+100%$103/sqft
    Source: MIBOR as distributed by MLS GRID #21799255 Report a problem
    2/23/2012Sold$90,000$52/sqft
    Source: MIBOR as distributed by MLS GRID #21115763 Report a problem
    10/8/2011Price change$90,000-4.8%$52/sqft
    Source: F. C. Tucker Company, Inc #21115763 Report a problem
    4/10/2011Listed for sale$94,500-5%$54/sqft
    Source: F. C. Tucker Company, Inc #21115763 Report a problem
    12/10/2010Listing removed$99,500$57/sqft
    Source: F. C. Tucker Company, Inc #21030619 Report a problem
    9/4/2010Price change$99,500-9.5%$57/sqft
    Source: F. C. Tucker Company, Inc #21030619 Report a problem
    7/10/2010Price change$110,000-4.3%$63/sqft
    Source: F. C. Tucker Company, Inc #21030619 Report a problem
    6/11/2010Listed for sale$114,900$66/sqft
    Source: F. C. Tucker Company, Inc #21030619 Report a problem

    Public tax history

    YearProperty taxesTax assessment
    2025$5,066 +163.2%$252,700 +18.4%
    2024$1,925 +3.1%$213,500 +28.6%
    2023$1,867 +18.2%$166,000 +3.4%
    2022$1,580 +45.2%$160,500 +14.8%
    2021$1,088 +23.7%$139,800 +30.2%
    2020$880 +19.5%$107,400 +12.3%
    2019$736 +36.8%$95,600 +9.9%
    2018$538 +17.2%$87,000 +10.3%
    2017$459 +6.3%$78,900 +12.4%
    2016$432 -12.6%$70,200 -28.1%
    2014$495 -53.7%$97,600
    2013$1,068 $97,600 -3.1%
    2012$1,068 $100,700 +18.8%
    2011-- $84,800 -2.5%
    2010$729 +11.4%$87,000
    2009$654 $87,000 -7.6%
    2007-- $94,200 +2.4%
    2006-- $92,000 +39.2%
    2005-- $66,100
    2004-- $66,100
    2003-- $66,100 +130.3%
    2002-- $28,700 +199.9%
    2001-- $9,570 +1.5%
    2000-- $9,430

    Find assessor info on the county website

    Neighborhood: Near Eastside

    Nearby schools

    GreatSchools rating
    Get a cash offer in 3 minutes
    Find out how much your home could sell for in as little as 3 minutes with a no-obligation cash offer.
    Estimated market value
    $255,900
    Get a cash offer in 3 minutes
    Find out how much your home could sell for in as little as 3 minutes with a no-obligation cash offer.
    Estimated market value
    $255,900