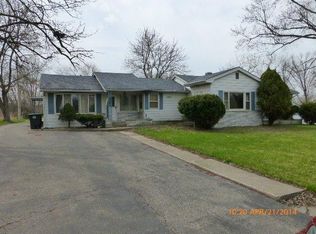
This is a pristine corner lot RANCH, located in rural Hobart with a Merrillville address, on just under an acre. Enter the beautiful, large open concept family room with fireplace and amazing kitchen. This kitchen has an abundance of counter space. New floors and fresh paint throughout the home. 4 BEDROOMS and 2 FULL BATHS! An oversized laundry room and additional family room and play area off the new sliding glass doors that lead to an amazing oversized covered patio and concrete sidewalks around the home. Large shed in the back and a garden to continue if you wish. Large open concept 2400 sq ft floor plan. New HVAC, new front windows,new dishwasher, updated waterproofed fondation, & upgraded exterior foundation.
Closed
$325,000
4901 E 73rd Ave, Merrillville, IN 46410
4beds
2,380sqft
Single Family Residence
Built in 1953
0.93 Acres Lot
$330,500 Zestimate®
$137/sqft
$2,374 Estimated rent
Home value
$330,500
$301,000 - $364,000
$2,374/mo
Zestimate® history
Owner options
List your home for rent
$2,374/mo
Rent Zestimate®
Find your next renter with Zillow Rental Manager. Plus, with online applications, you can quickly screen prospective tenants – for free.
$2,374/mo
Rent Zestimate®
Refinance and save
$2,048/mo
Est. payment
Refinancing to a lower rate could help reduce your monthly payments and save thousands over the life of the loan.
$2,048/mo
Est. payment
Explore your selling options
Work with a Zillow partner agent
Leverage their expertise and Zillow's premium Showcase listings to get your home seen by more buyers.
Get startedList with your own agent
Get your home in front of millions of buyers by listing it on Zillow.
Learn how to do itSell it yourself
Take full control of how buyers see your home on Zillow by listing For Sale by Owner (FSBO).
List your homeWhat's special
Additional family roomOpen concept family roomPlay areaCorner lotAmazing oversized covered patioNew floorsFresh paint
Zillow last checked:
Listing updated:
Listed by:
Pamela Beverly,
Listing Leaders 219-462-5478
Bought with:
Craig Frendling, RB14039414
Advanced Real Estate, LLC
Source: NIRA as distributed by MLS GRID,MLS#: 829969
Facts & features
Interior
Bedrooms & bathrooms
- Bedrooms: 4
- Bathrooms: 2
- Full bathrooms: 2
Rooms
- Room types: Bonus Room, Primary Bedroom, Living Room, Laundry, Kitchen, Bedroom 4, Bedroom 3, Bedroom 2
Primary bedroom
- Area: 182
- Dimensions: 13.0 x 14.0
Bedroom 2
- Area: 168
- Dimensions: 12.0 x 14.0
Bedroom 3
- Area: 121
- Dimensions: 11.0 x 11.0
Bedroom 4
- Area: 132.25
- Dimensions: 11.5 x 11.5
Bonus room
- Area: 110
- Dimensions: 11.0 x 10.0
Bonus room
- Area: 96
- Dimensions: 12.0 x 8.0
Kitchen
- Area: 247
- Dimensions: 19.0 x 13.0
Laundry
- Area: 110
- Dimensions: 11.0 x 10.0
Living room
- Area: 390
- Dimensions: 26.0 x 15.0
Heating
- Natural Gas
Appliances
- Included: Dryer, Washer, Range Hood, Refrigerator, Microwave, Gas Water Heater, Dishwasher
- Laundry: Laundry Room
Features
- Country Kitchen
- Basement: Crawl Space
- Has fireplace: No
Interior area
- Total structure area: 2,380
- Total interior livable area: 2,380 sqft
- Finished area above ground: 2,380
Property
Parking
- Total spaces: 212
- Parking features: Garage
- Garage spaces: 212
Features
- Levels: One
- Patio & porch: Covered, Patio
- Exterior features: Rain Gutters, Storage
- Has view: Yes
- View description: Neighborhood, Trees/Woods
Lot
- Size: 0.93 Acres
- Features: Corner Lot
Details
- Parcel number: 451318152001000046
- Special conditions: None
Construction
Type & style
- Home type: SingleFamily
- Property subtype: Single Family Residence
Condition
- New construction: No
- Year built: 1953
Utilities & green energy
- Electric: 100 Amp Service, 200+ Amp Service
- Sewer: Septic Tank
- Water: Well
Community & HOA
Community
- Subdivision: Hobbs Add
HOA
- Has HOA: No
Location
- Region: Merrillville
Financial & listing details
- Price per square foot: $137/sqft
- Tax assessed value: $294,700
- Annual tax amount: $2,947
- Date on market: 10/28/2025
- Listing agreement: Exclusive Right To Sell
- Listing terms: Cash,VA Loan,USDA Loan,FHA,Conventional
Price history
| Date | Event | Price |
|---|---|---|
| 12/19/2025 | Sold | $325,000-3%$137/sqft |
Source:  NIRA as distributed by MLS GRID #829969 Report a problem NIRA as distributed by MLS GRID #829969 Report a problem | ||
| 11/9/2025 | Pending sale | $335,000$141/sqft |
Source: NIRA as distributed by MLS GRID #829969 Report a problem | ||
| 10/28/2025 | Listed for sale | $335,000+17.5%$141/sqft |
Source: NIRA as distributed by MLS GRID #829969 Report a problem | ||
| 7/8/2022 | Sold | $285,000$120/sqft |
Source: NIRA as distributed by MLS GRID #511922 Report a problem | ||
| 6/29/2022 | Pending sale | $285,000$120/sqft |
Source: NIRA as distributed by MLS GRID #511922 Report a problem | ||
| 5/10/2022 | Listed for sale | $285,000$120/sqft |
Source: NIRA as distributed by MLS GRID #511922 Report a problem | ||
| 5/6/2022 | Contingent | $285,000$120/sqft |
Source: NIRA as distributed by MLS GRID #511922 Report a problem | ||
| 5/6/2022 | Listed for sale | $285,000+36.4%$120/sqft |
Source: NIRA as distributed by MLS GRID #511922 Report a problem | ||
| 5/10/2019 | Sold | $209,000-16.4%$88/sqft |
Source: NIRA as distributed by MLS GRID #445471 Report a problem | ||
| 10/30/2018 | Listing removed | $249,900$105/sqft |
Source: Bart Vickrey & Co. Real Estate #444246 Report a problem | ||
| 10/11/2018 | Listed for sale | $249,900+99.9%$105/sqft |
Source: Bart Vickrey & Co. Real Estate #444246 Report a problem | ||
| 8/4/2018 | Sold | $125,000-3.8%$53/sqft |
Source: Agent Provided Report a problem | ||
| 6/20/2018 | Listed for sale | $129,900$55/sqft |
Source: Berkshire Hathaway Executive R #437158 Report a problem | ||
Public tax history
| Year | Property taxes | Tax assessment |
|---|---|---|
| 2025 | $2,947 -3.1% | $296,200 +0.5% |
| 2024 | $3,040 +20.9% | $294,700 -0.6% |
| 2023 | $2,514 +17.8% | $296,400 +17.5% |
| 2022 | $2,134 +1.6% | $252,200 +17.2% |
| 2021 | $2,100 0% | $215,100 +1.6% |
| 2020 | $2,101 -23.6% | $211,800 +0.8% |
| 2019 | $2,748 +0.7% | $210,100 +42.9% |
| 2018 | $2,728 +67.9% | $147,000 |
| 2017 | $1,625 | $147,000 |
| 2016 | $1,625 -1.3% | $147,000 -2.5% |
| 2014 | $1,646 -5.4% | $150,800 +0.9% |
| 2013 | $1,740 -5.2% | $149,400 +6.9% |
| 2012 | $1,836 -4.7% | $139,800 -4.6% |
| 2011 | $1,927 -5.2% | $146,600 -2.5% |
| 2010 | $2,033 | $150,400 |
| 2009 | -- | $150,400 +11.6% |
| 2007 | -- | $134,800 +24.9% |
| 2006 | -- | $107,900 |
| 2005 | -- | $107,900 |
| 2004 | -- | $107,900 +262.1% |
| 2003 | -- | $29,800 |
| 2002 | -- | $29,800 +199.8% |
| 2001 | -- | $9,940 |
Find assessor info on the county website
Neighborhood: 46410
Nearby homes
- $231,7003 bd2 ba1.8k sqft4937 E 73rd Ave, Merrillville, IN 46410Off Market
- $263,2003 bd2 ba2k sqft4975 E 73rd Ave, Merrillville, IN 46410Off Market
- $273,2003 bd2 ba2.1k sqft7301 Clay St, Merrillville, IN 46410Off Market
- $220,8003 bd1 ba1.1k sqft4900 E 73rd Ave, Merrillville, IN 46410Off Market
- $338,5005 bd3 ba3.1k sqft4924 E 73rd Ave, Merrillville, IN 46410Off Market
- $295,3003 bd2 ba2.3k sqft4974 E 73rd Ave, Merrillville, IN 46410Off Market
- $333,3005 bd2 ba2.1k sqft5011 E 73rd Ave, Merrillville, IN 46410Off Market
- $214,0003 bd1 ba1.2k sqft7317 Clay St, Merrillville, IN 46410Sold
Nearby schools
GreatSchools rating
- 8/10John Wood Elementary SchoolGrades: PK-4Distance: 0.9 mi
- 5/10Pierce Middle SchoolGrades: 7-8Distance: 2.7 mi
- 3/10Merrillville High SchoolGrades: 9-12Distance: 2.8 mi
Get a cash offer in 3 minutes
Find out how much your home could sell for in as little as 3 minutes with a no-obligation cash offer.
Estimated market value
$330,500
Get a cash offer in 3 minutes
Find out how much your home could sell for in as little as 3 minutes with a no-obligation cash offer.
Estimated market value
$330,500
- Indiana
- Lake County
- Merrillville
- 46410
- 4901 E 73rd Ave
Nearby cities
Nearby zip codes
Other Merrillville Topics
